
8100 Paisley
8100 Paisley
8100 Paisley
8100 Paisley
8100 Paisley
8100 Paisley
8100 Paisley
8100 Paisley
8100 Paisley
8100 Paisley
8100 Paisley
8100 Paisley
8100 Paisley
8100 Paisley
8100 Paisley
8100 Paisley
8100 Paisley
8100 Paisley
8100 Paisley
8100 Paisley
8100 Paisley
8100 Paisley
8100 Paisley
8100 Paisley
8100 Paisley
8100 Paisley
8100 Paisley
8100 Paisley
SEE ALL PHOTOS
8100 Paisley
8100 Paisley
8100 Paisley
8100 Paisley
8100 Paisley
8100 Paisley
8100 Paisley
8100 Paisley
8100 Paisley
8100 Paisley
8100 Paisley
8100 Paisley
8100 Paisley
8100 Paisley
8100 Paisley
8100 Paisley
8100 Paisley
8100 Paisley
8100 Paisley
8100 Paisley
8100 Paisley
8100 Paisley
8100 Paisley
8100 Paisley
8100 Paisley
8100 Paisley
8100 Paisley
8100 Paisley
For Sale

8100 Paisley

8100 Paisley, The Colony, TX 75056

$700,000

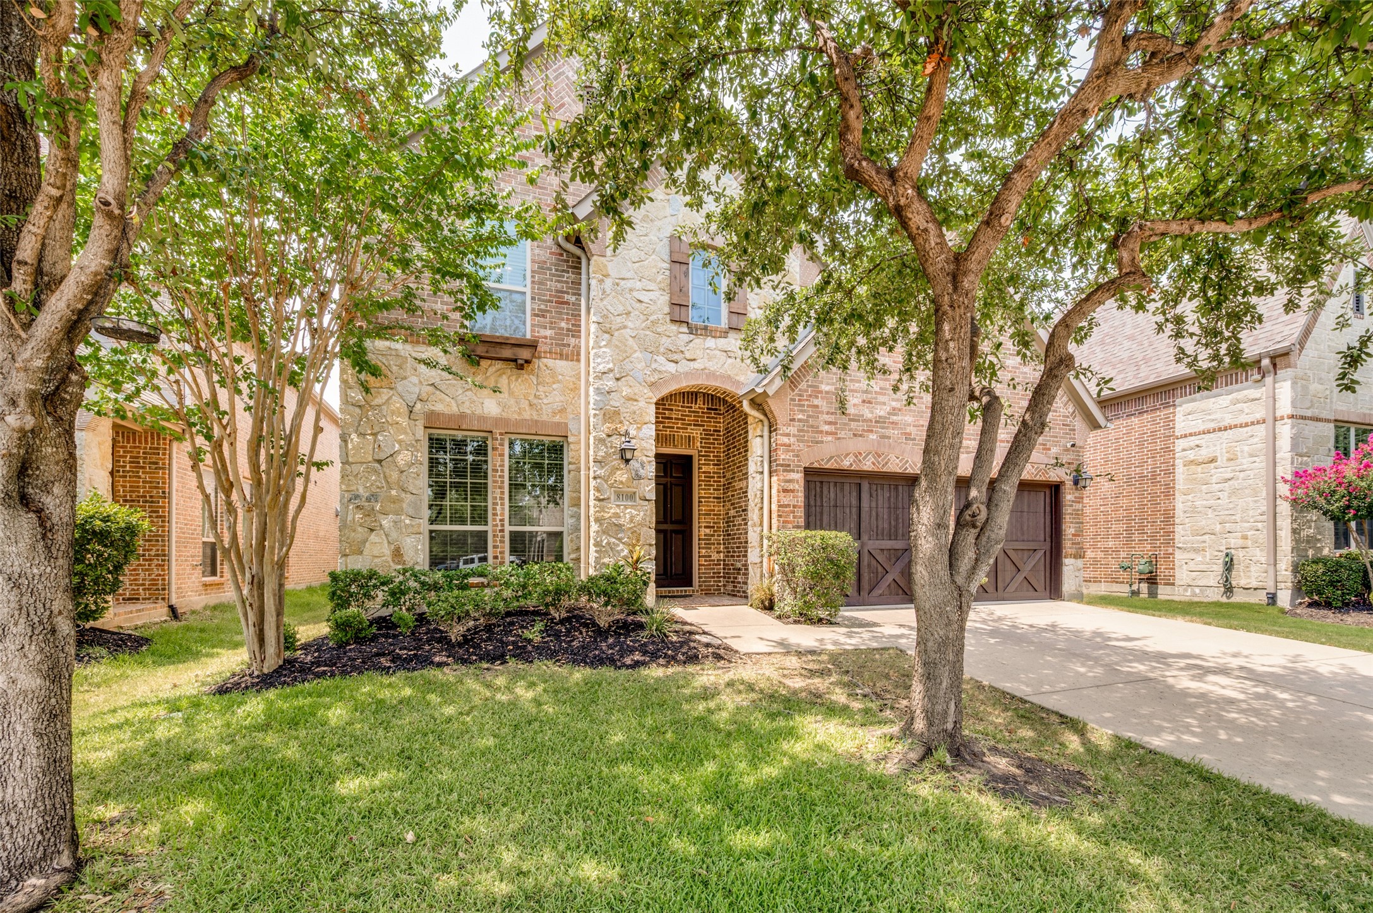
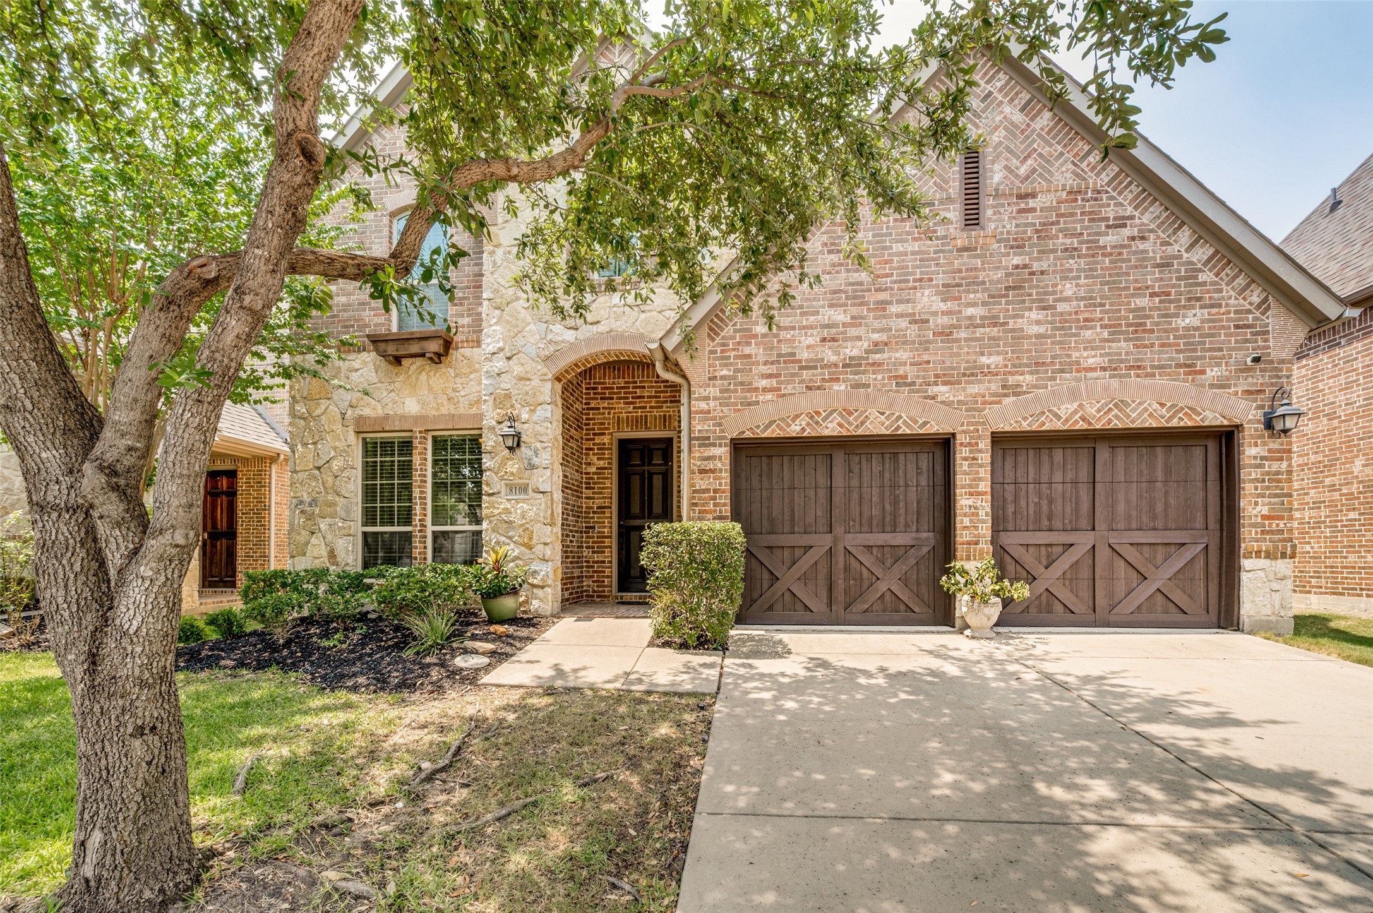
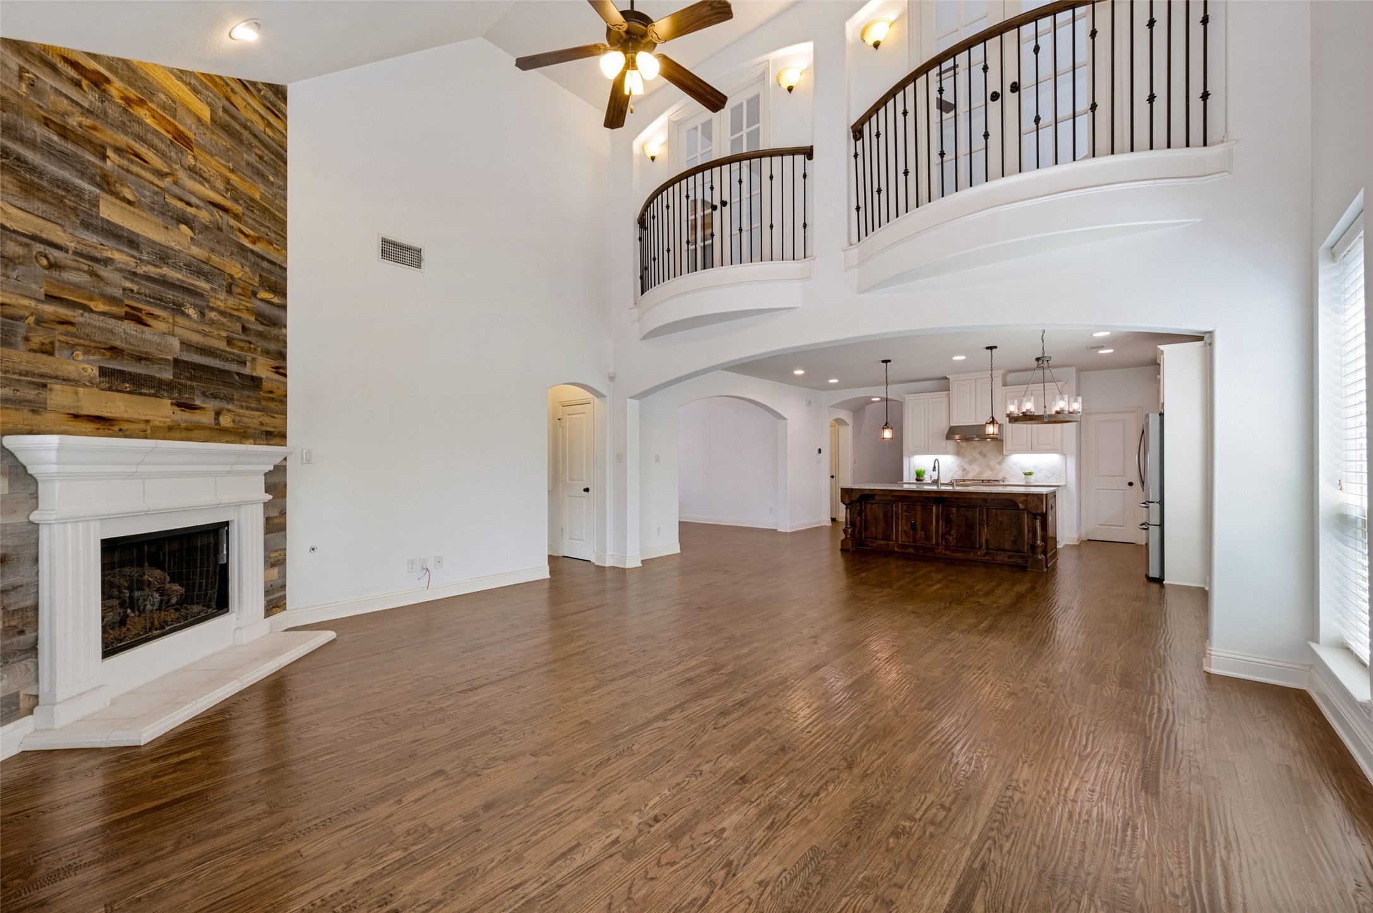
Resort-style living meets refined comfort in this beautifully updated American Legend Homes residence, ideally located in The Tribute--one of North Texas's most sought-after Lake Lewisville peninsula communities. A gorgeous stone-and-brick facade creates inviting curb appeal, while fresh interior paint, newly refinished hand-scraped hardwood floors, and newly installed carpet make this home truly move-in ready.

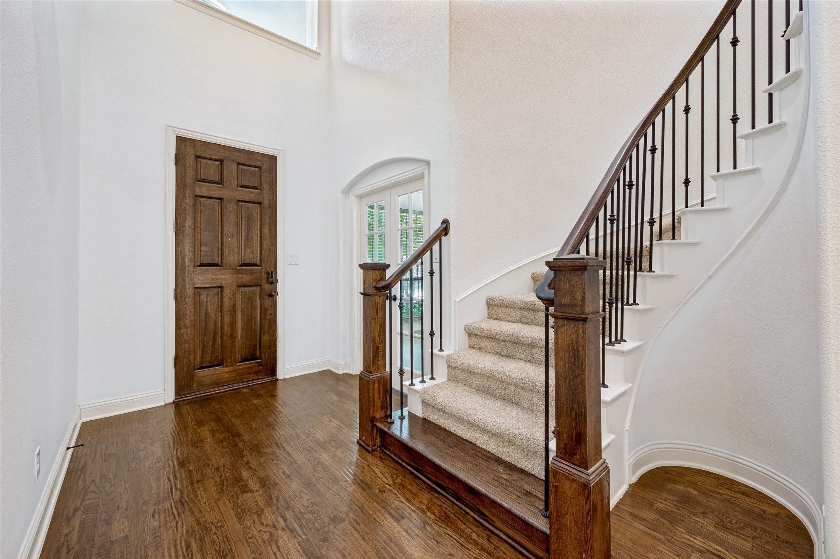
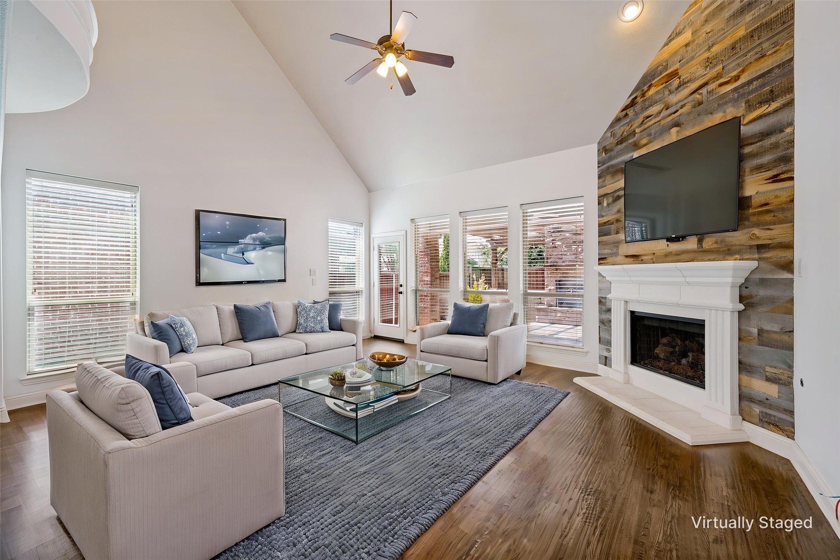
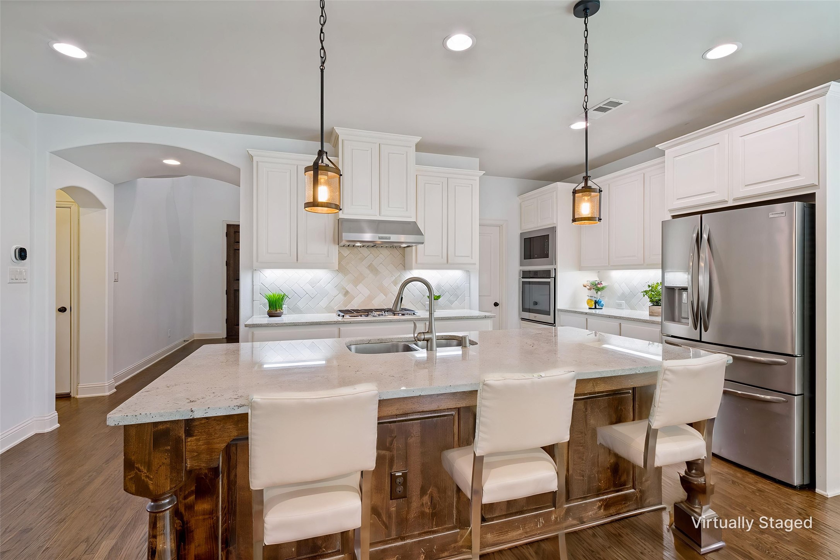
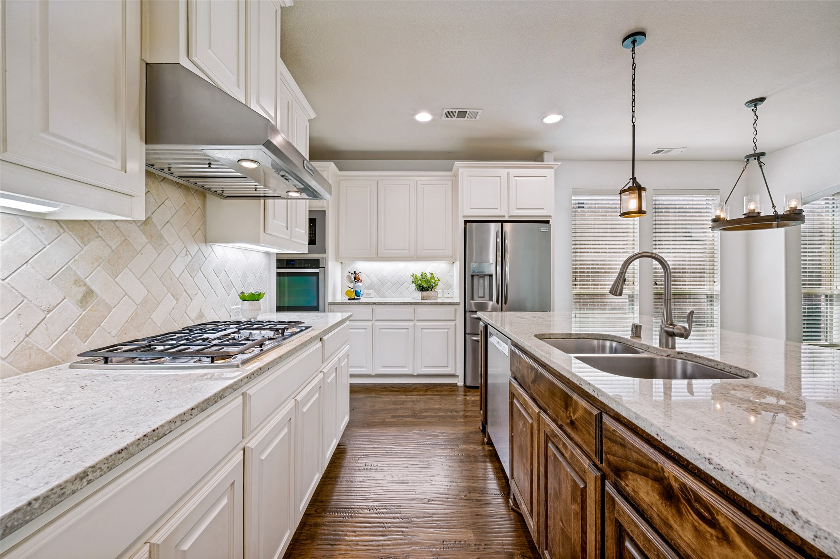
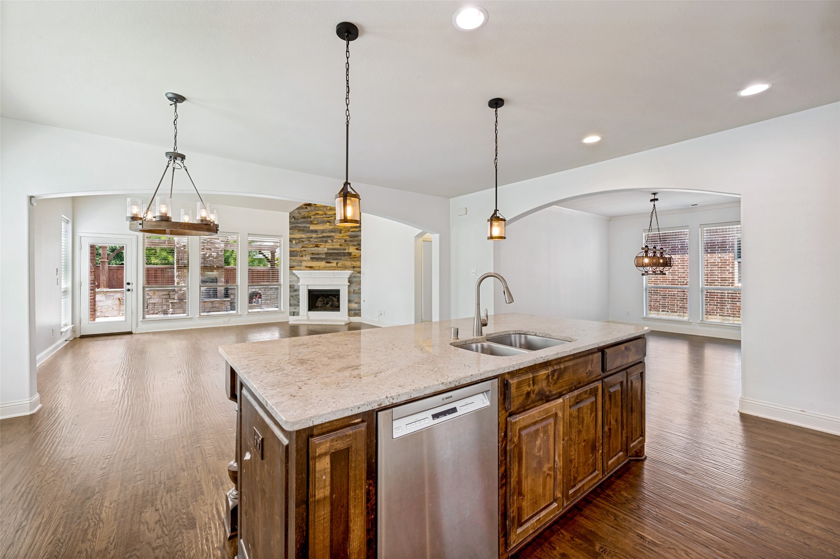
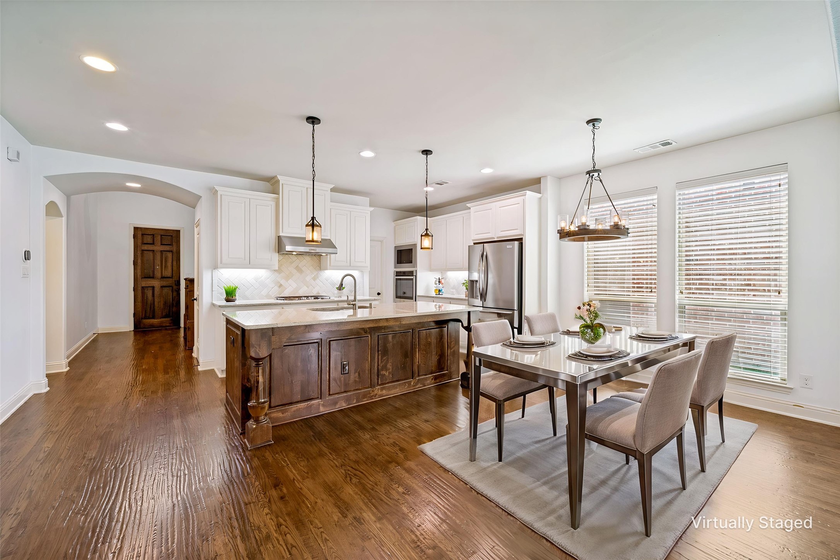
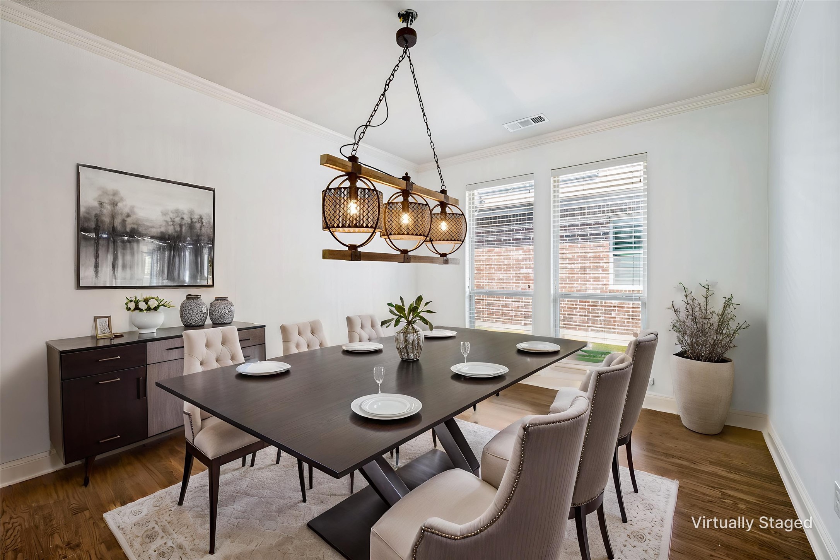
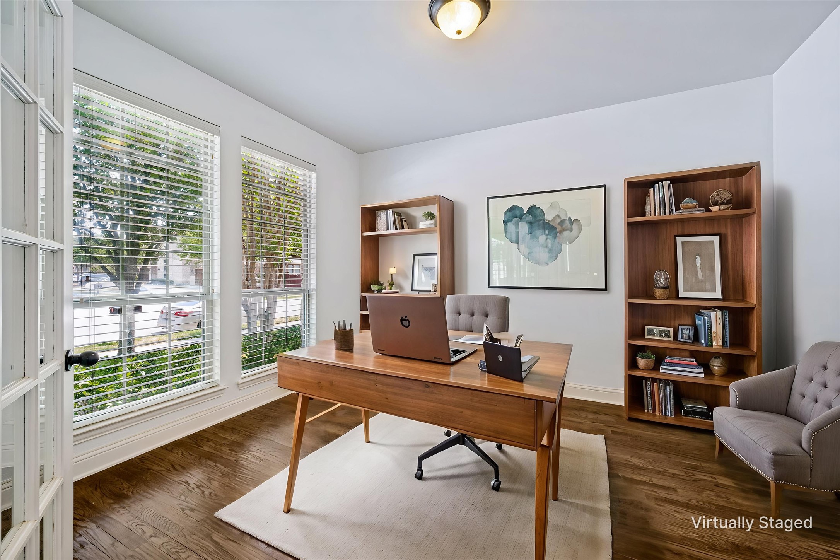
Step inside to soaring ceilings, a graceful winding staircase, and an open, inviting floor plan designed for everyday living and entertaining. The chef-inspired kitchen features an expansive granite island, abundant cabinetry, and a cozy breakfast area. The spacious living room is anchored by a gas fireplace and offers beautiful views of the covered patio and backyard. A nearby dining room provides additional entertaining space, while a dedicated home office near the entry is ideal for today's work-from-home lifestyle.

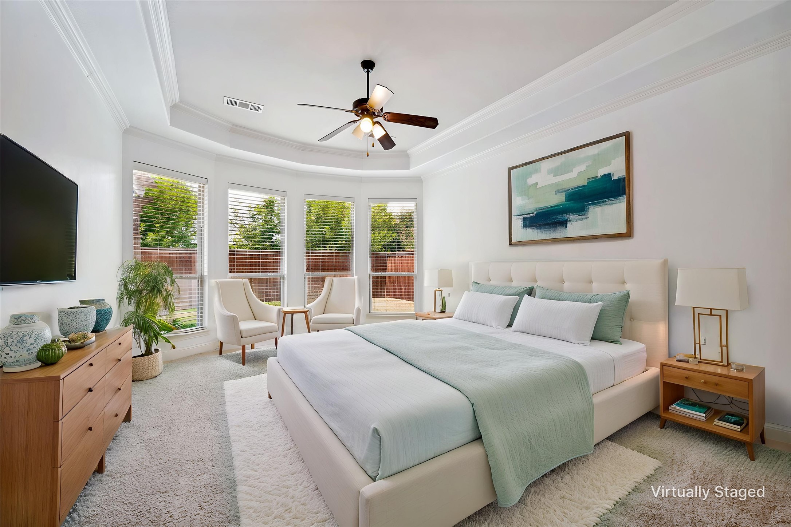
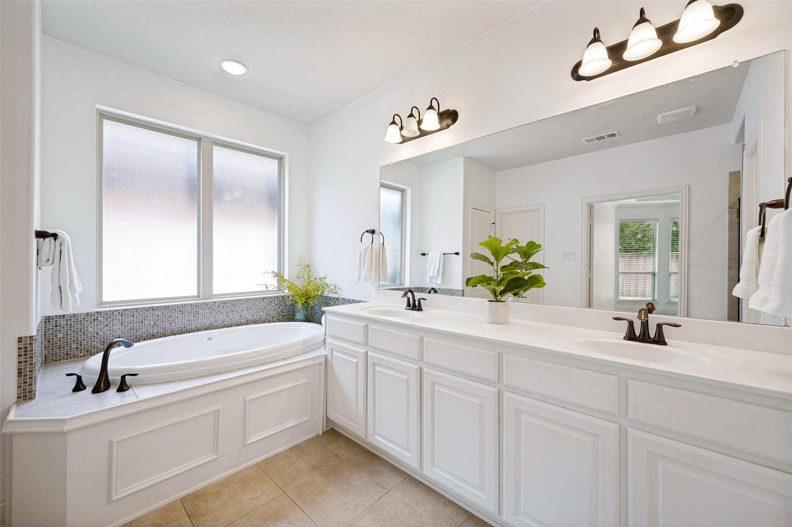
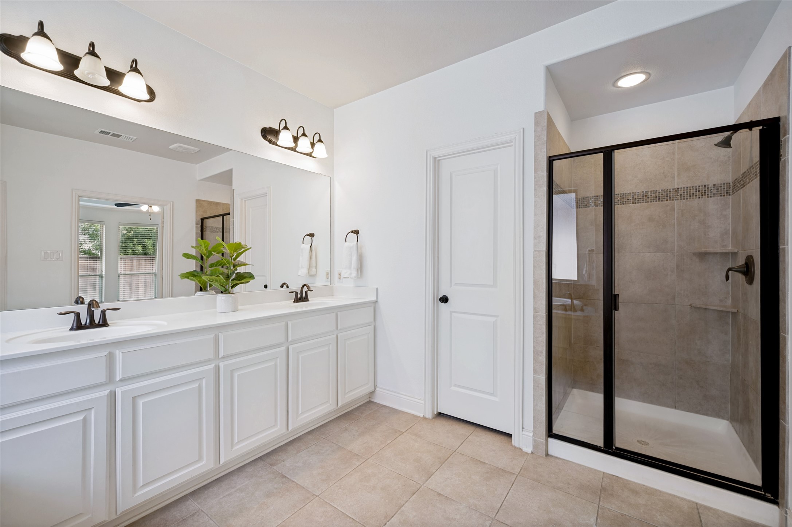
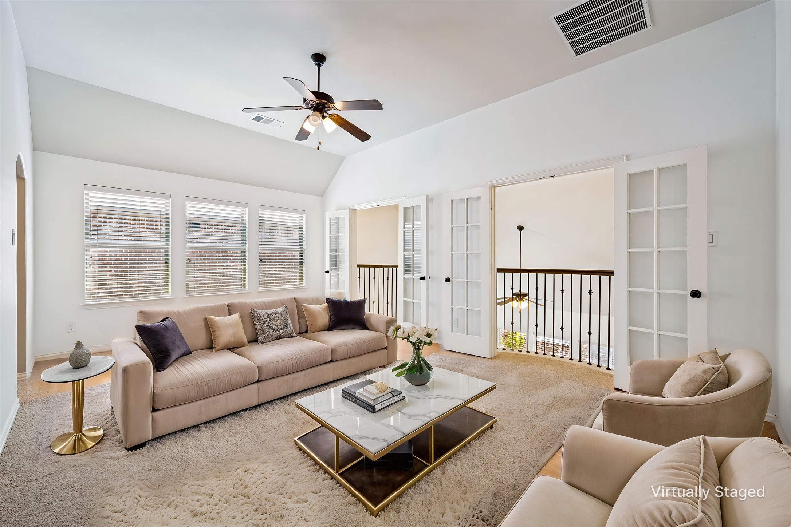
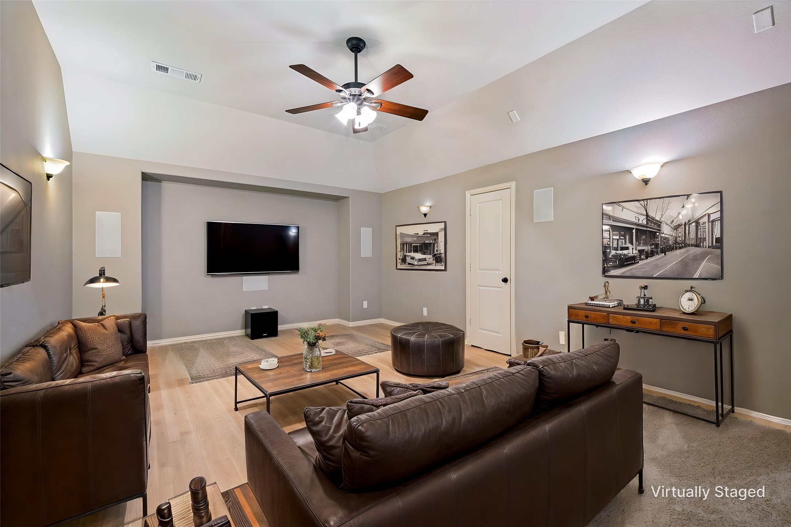
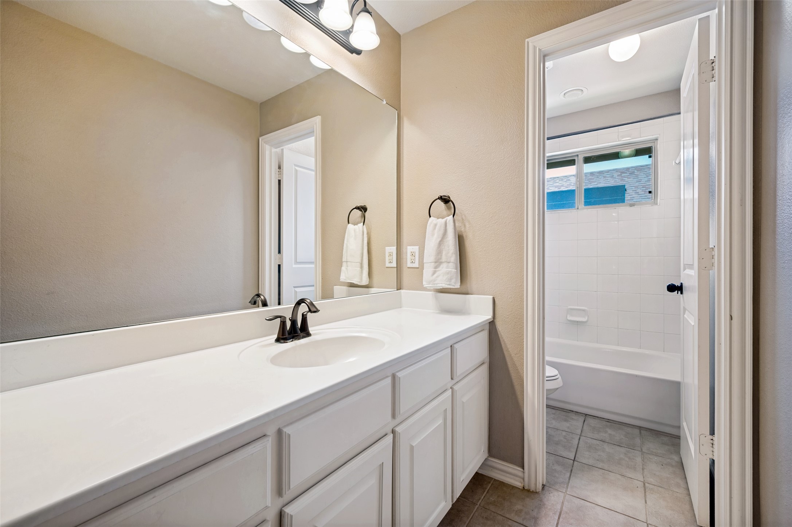
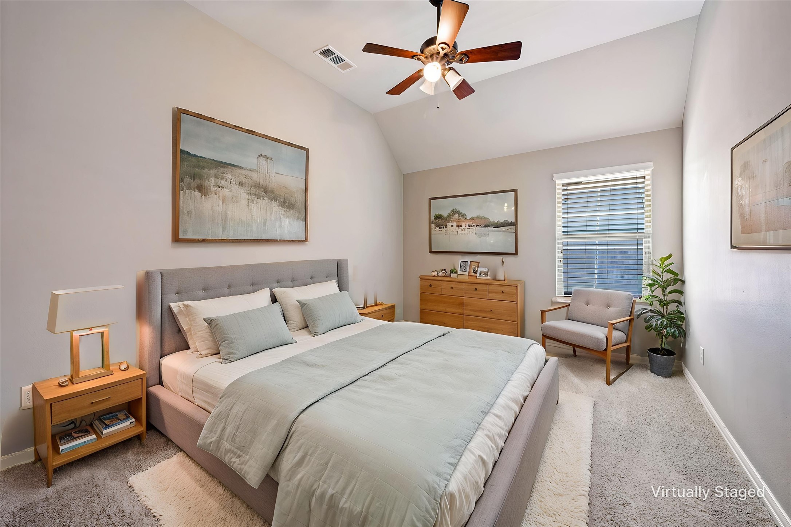
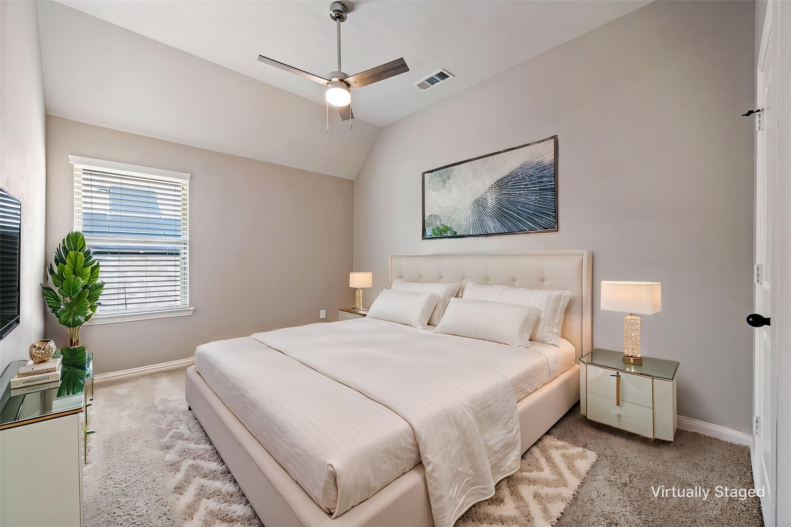
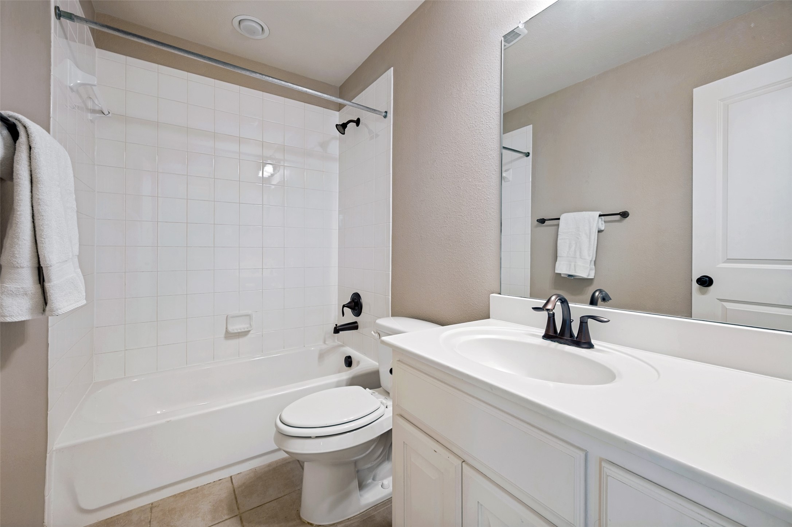
The private primary suite overlooks the backyard and includes a spa-like bath with dual vanities, soaking tub, and separate shower. Upstairs, enjoy a game room with double French doors opening to balcony overlooks of the living area below, plus a media room ready for movie nights and game days. Secondary bedrooms and two full baths complete the second level.

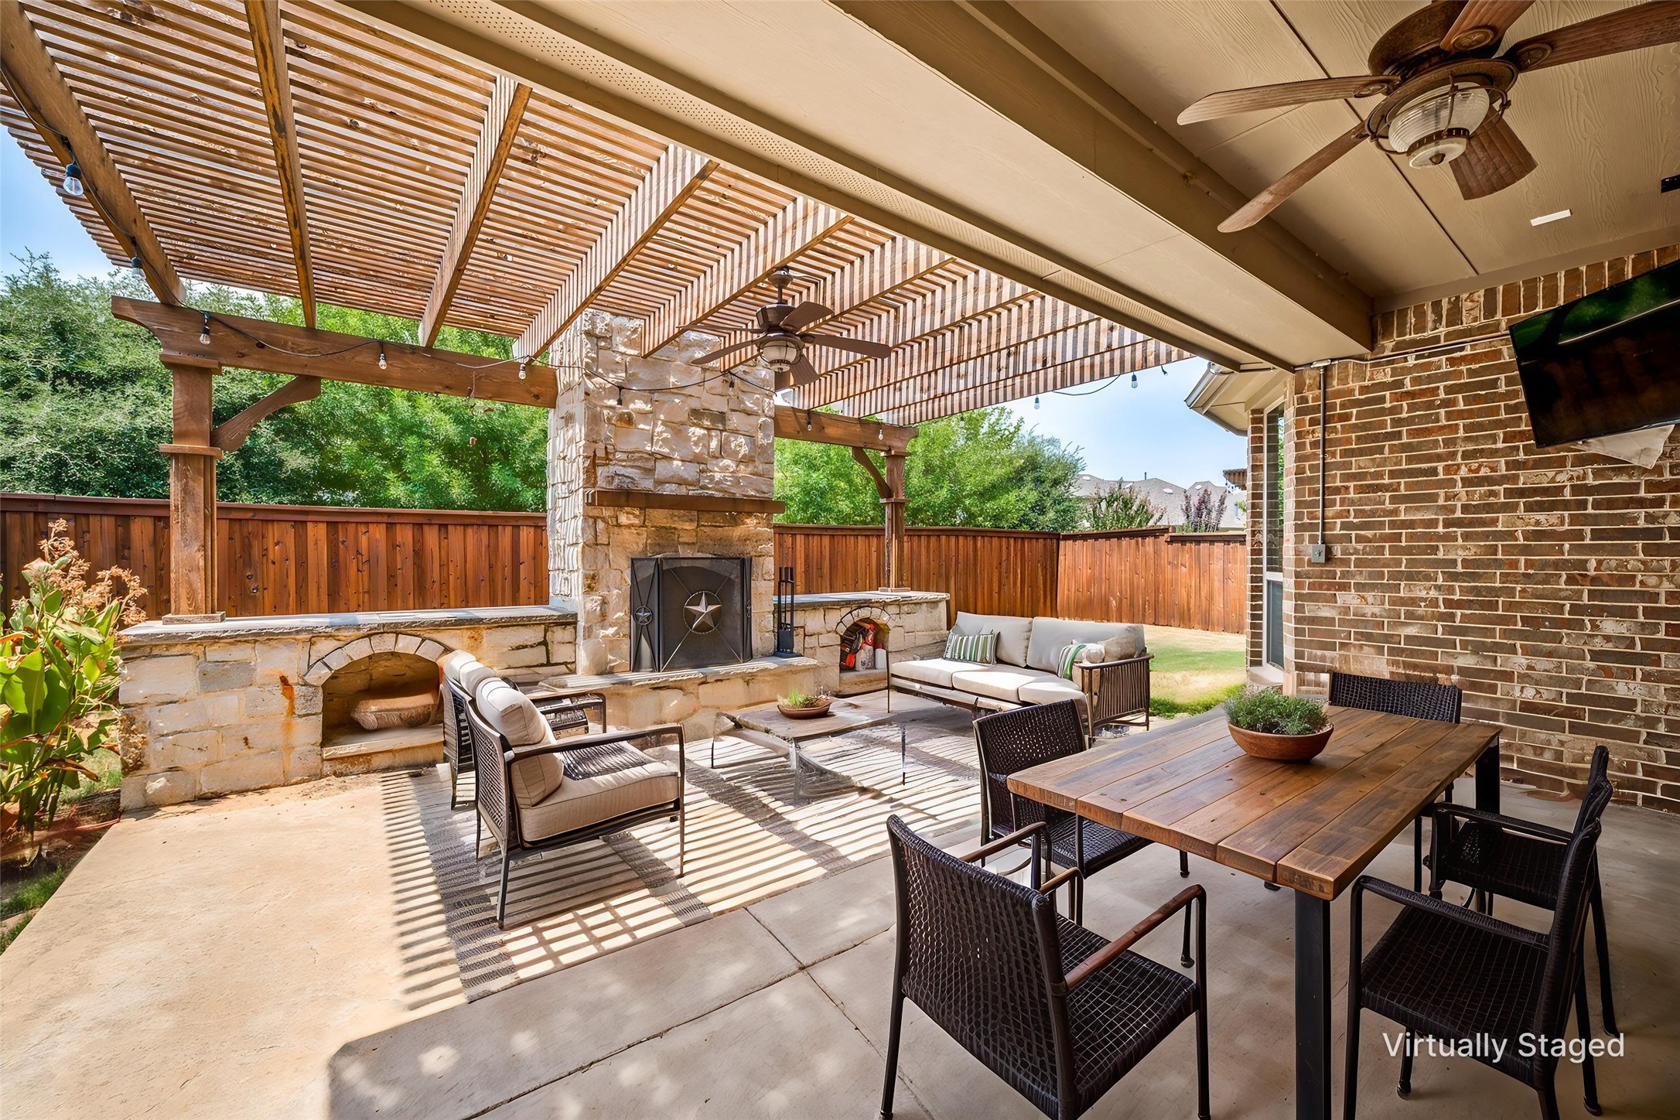
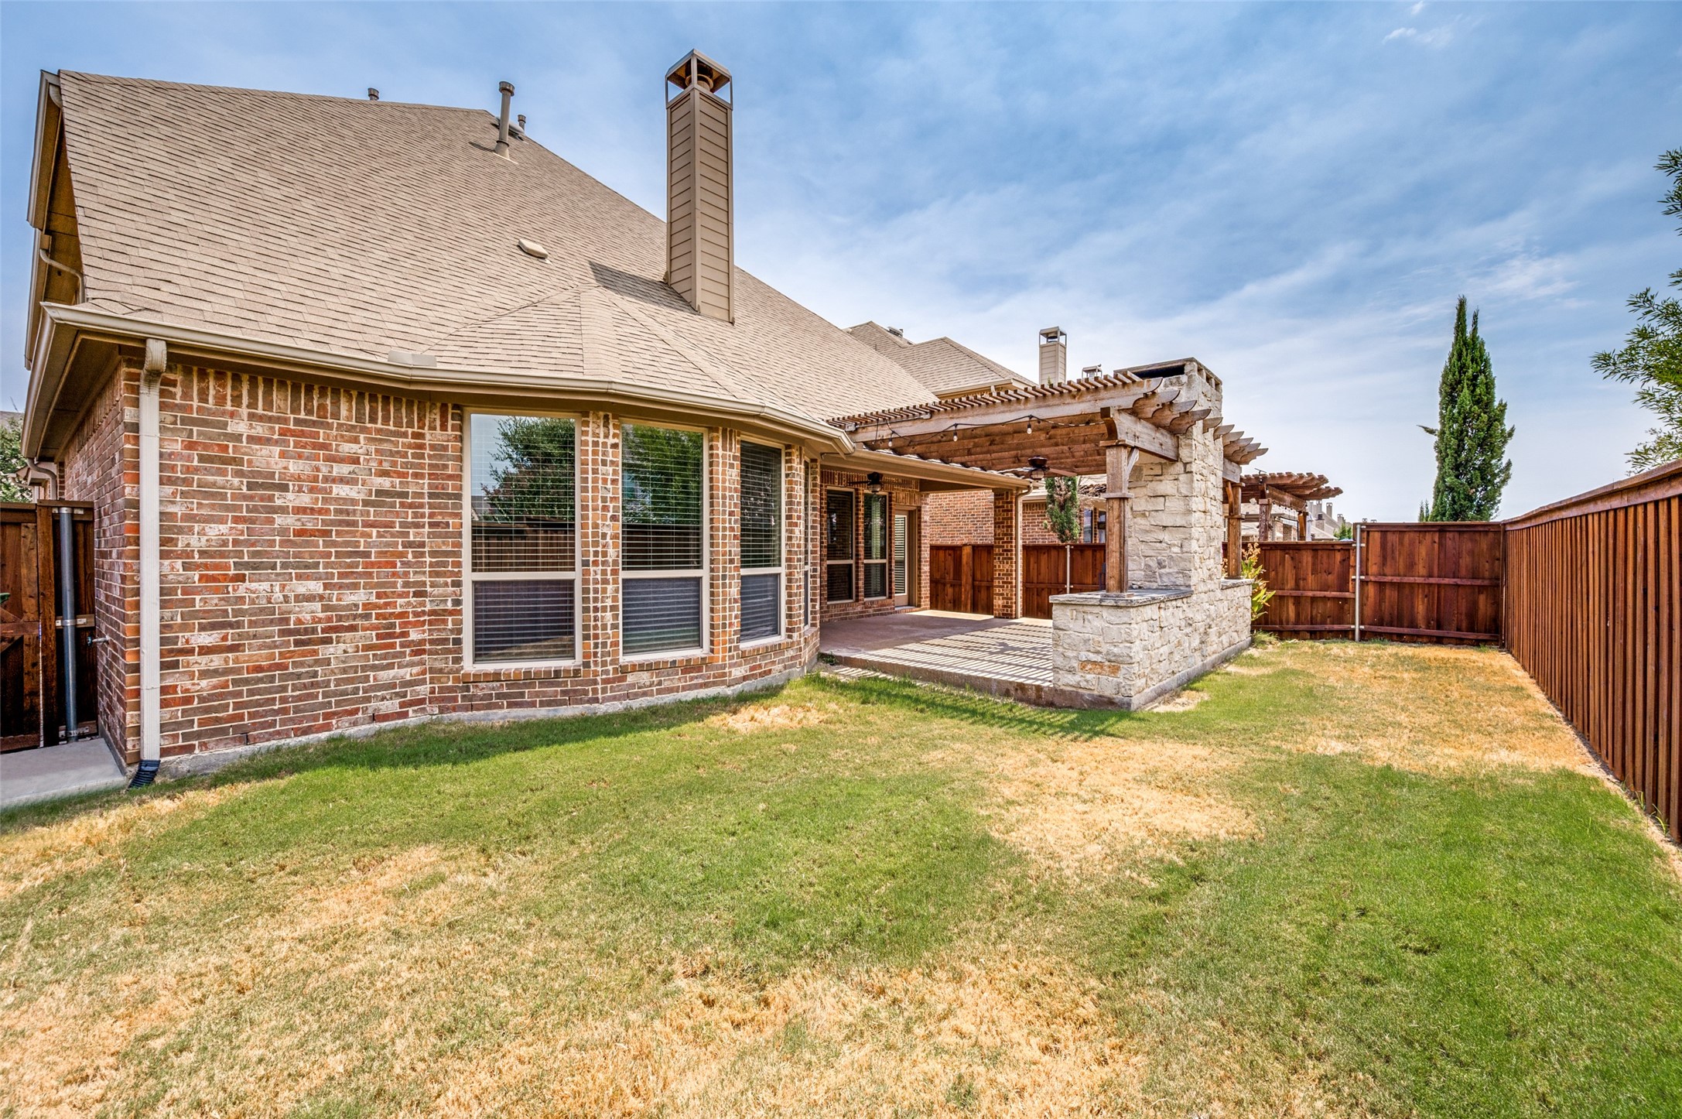
Relax or entertain outdoors beneath the covered patio, complete with a TV and stone fireplace, overlooking a spacious grassy backyard.

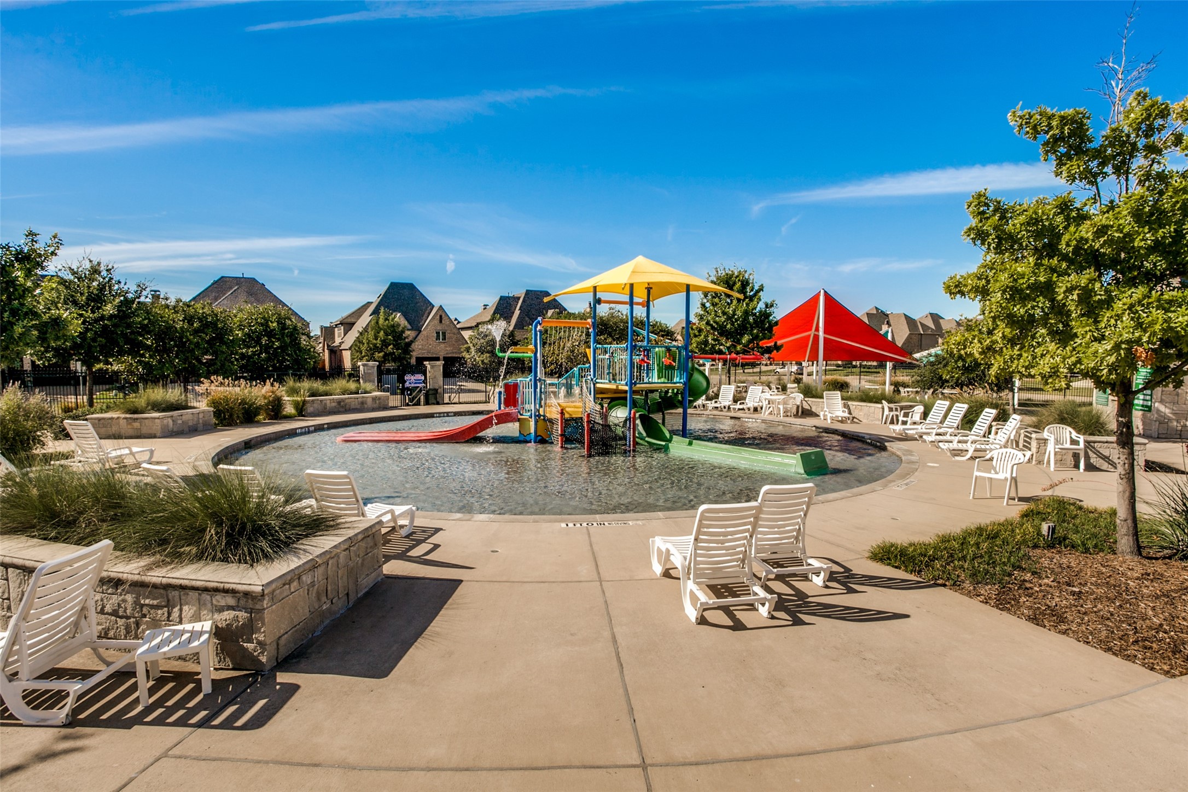
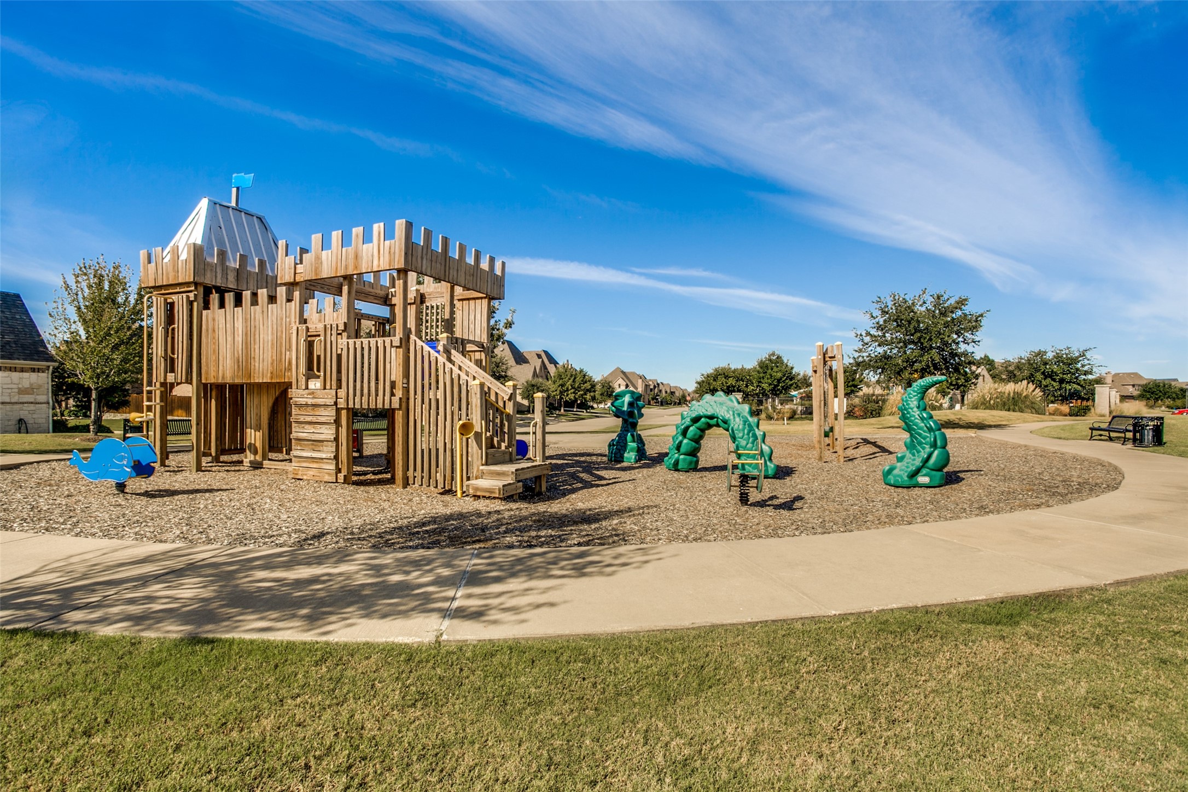
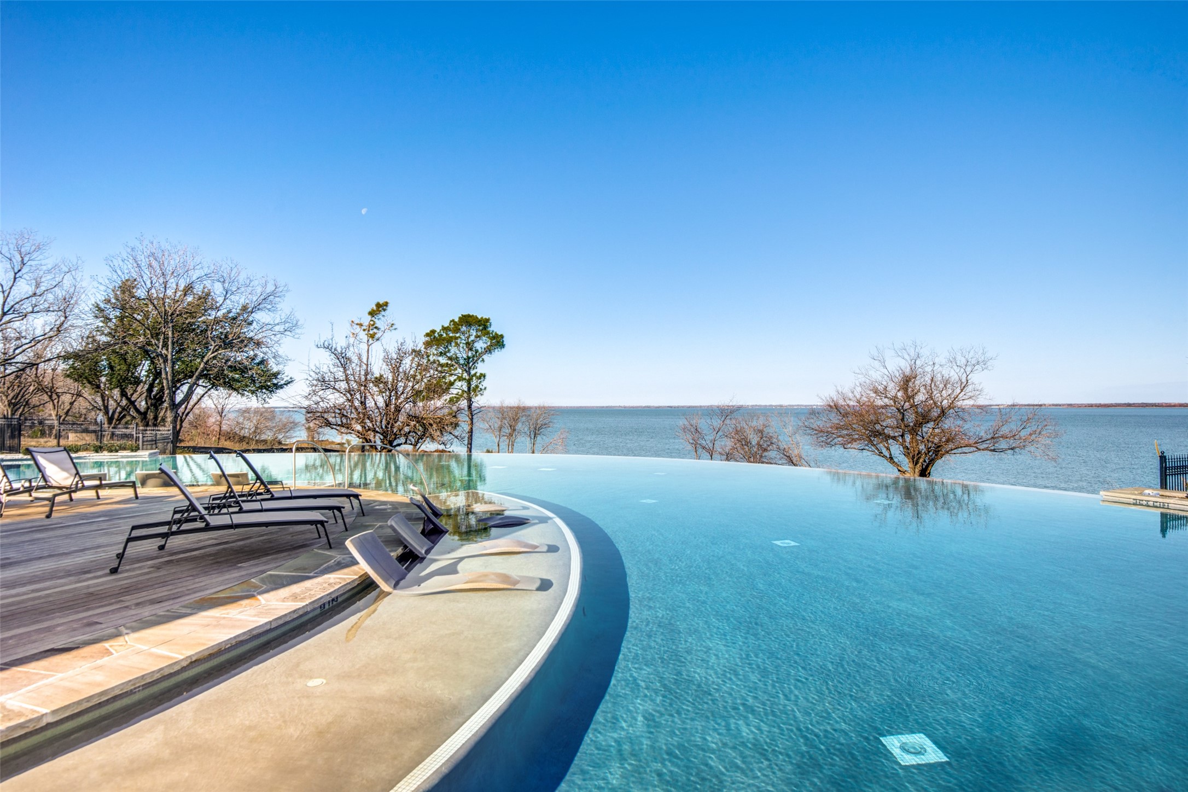
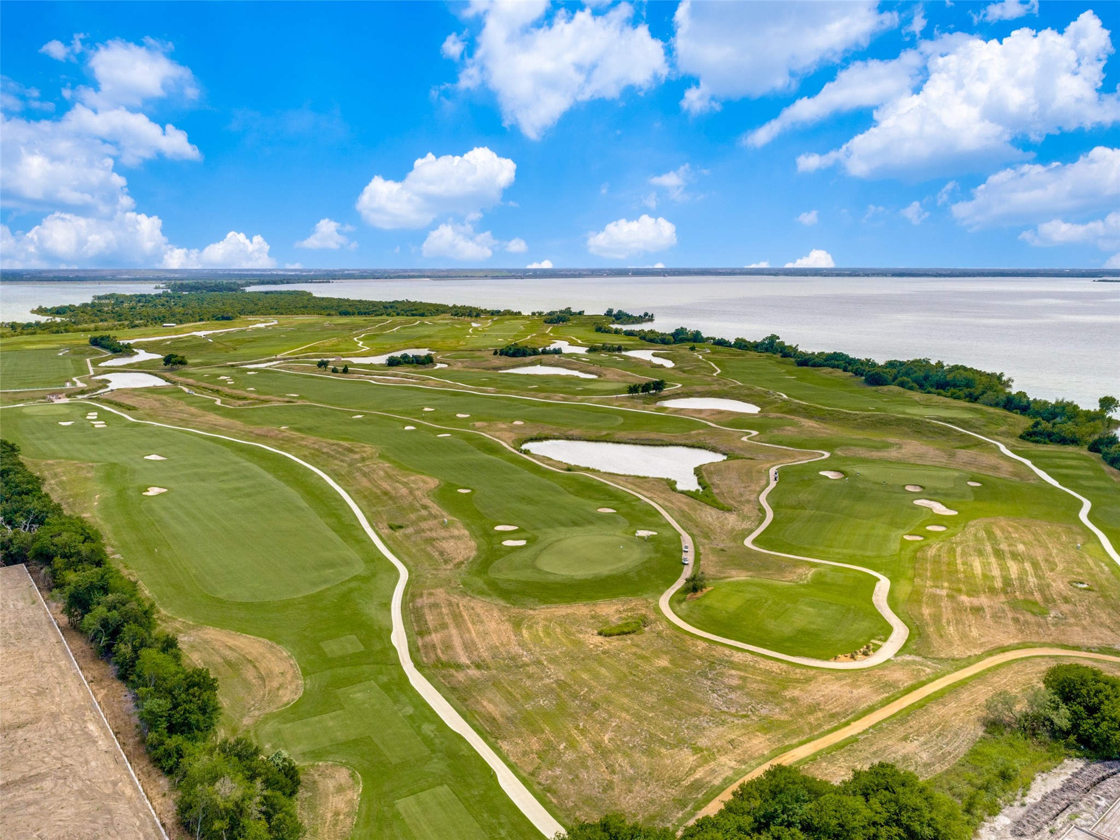
Live like you are on vacation at The Tribute, offering two acclaimed golf courses, clubhouse dining, shoreline trails, canoe and kayak launches, fishing, parks, playgrounds, pickleball courts, splash park, canals, lakeside park and marina, and two resort-style pools--including an infinity-edge pool overlooking Lake Lewisville. Schedule your private tour and experience the lifestyle for yourself!

9/6/2026 2:00PM - 4:00PM CDT

4
beds

4
baths

3,558 Sq.Ft. LIVING AREA

5,488.56 Sq.Ft. lot

Melissa Manemann

Melissa Manemann

Features & Amenities

Interior

  • total bedrooms4
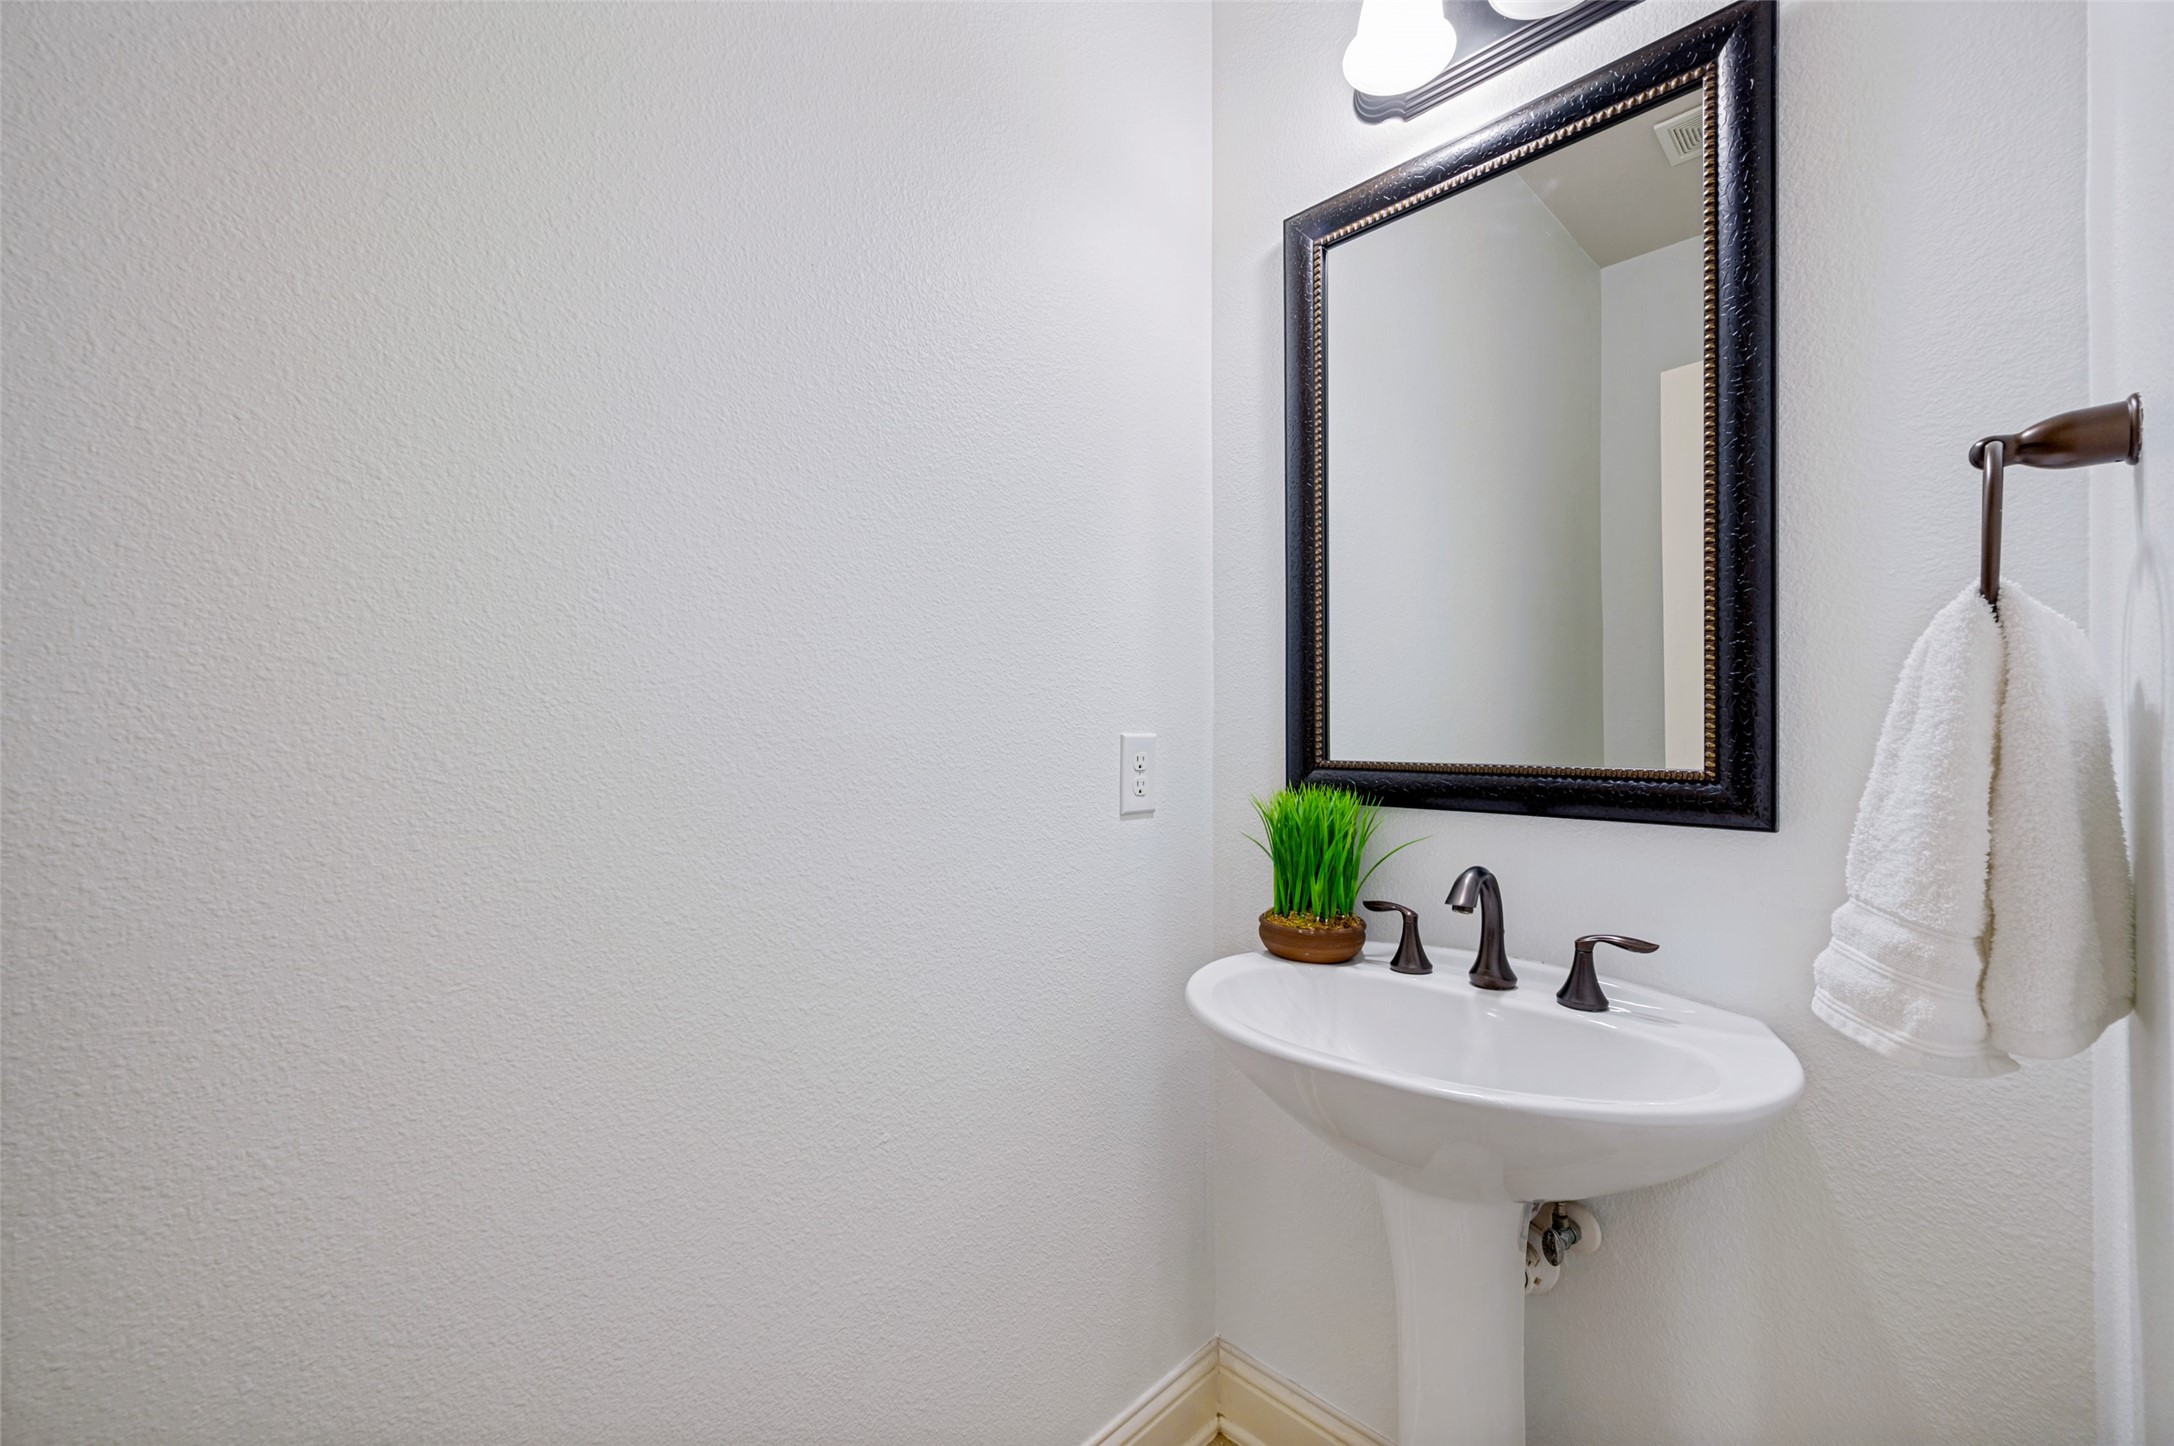
  • Total bathrooms4
  • full bathrooms3
  • half bathroom1
  • Laundry room Dryer Hookup, Electric Dryer Hookup, Laundry in Utility Room
  • Flooring Carpet, Ceramic Tile, Wood
  • Fireplace Gas, Gas Log
  • APPLIANCES Dishwasher, Electric Oven, Gas Cooktop, Disposal, Gas Water Heater, Microwave, Refrigerator
  • other interior Features Chandelier, Decorative/Designer Lighting Fixtures, Granite Counters, Kitchen Island, Vaulted Ceiling(s), Walk-In Closet(s)

Area & Lot

  • Status For Sale
  • OPEN HOUSE

    9/6/2026 2:00PM - 4:00PM CDT

  • Living Area3,558 Sq.Ft.
  • Lot Area5,488.56 Sq.Ft.
  • MLS® ID21365144
  • TypeResidential
  • YEAR BUILT2013
  • NeighborhoodTribute
  • Architecture StylesTraditional, Detached
  • Elementary SchoolPrestwick K-8 Stem
  • Middle SchoolLowell Strike
  • High SchoolLittle Elm
  • School DistrictLittle Elm ISD

Exterior

  • STORIES2
  • Garage Space2.0
  • water SourcePublic
  • utilitiesSewer Available, Underground Utilities, Water Available
  • PoolNone
  • roofComposition
  • lot featuresInterior Lot, Landscaped, Subdivision
  • parkingDoor-Single, Garage Faces Front, Garage, Garage Door Opener
  • HEAT TYPECentral, Natural Gas
  • AIR CONDITIONINGCentral Air, Ceiling Fan(s), Electric
  • sewerPublic Sewer
  • SubstructureSlab
  • security FeaturesSmoke Detector(s)
  • other exterior FeaturesOutdoor Living Area, Rain Gutters

Financial

  • Sales Price$700,000
  • Real Estate Tax $14,464/yr
  • HOA $726
8100 Paisley
8100 Paisley

Every day resort style living!

– Melissa Manemann
8100 Paisley
View Virtual Tour
image

Schedule a Showing

I would love to show you my beautiful property. Please select your preferred date and time below. I will be in touch shortly to confirm your appointment.

Schedule a Showing

I would love to show you my beautiful property. Please select your preferred date and time below. I will be in touch shortly to confirm your appointment.
Thank you for your interest in 8100 Paisley, The Colony, TX 75056. We are reviewing your request and will be in touch shortly!

Mortgage Calculator

Estimate your monthly mortgage payment, including the principal and interest, property taxes, and HOA. Adjust the values to generate a more accurate rate.
All estimates are provided for informational purposes only. Actual amounts may vary.
$0,000 Your Payment 20 15 65
$0,000 Your Payment

Tribute

Explore

Work With Melissa

Regardless, as the real estate market environment is always changing, my business practices evolve as I continue to innovate to ensure my clients’ services and results stay well above the norm. It’s a good thing I thrive in a dynamic and changing environment!

Follow Me on Instagram