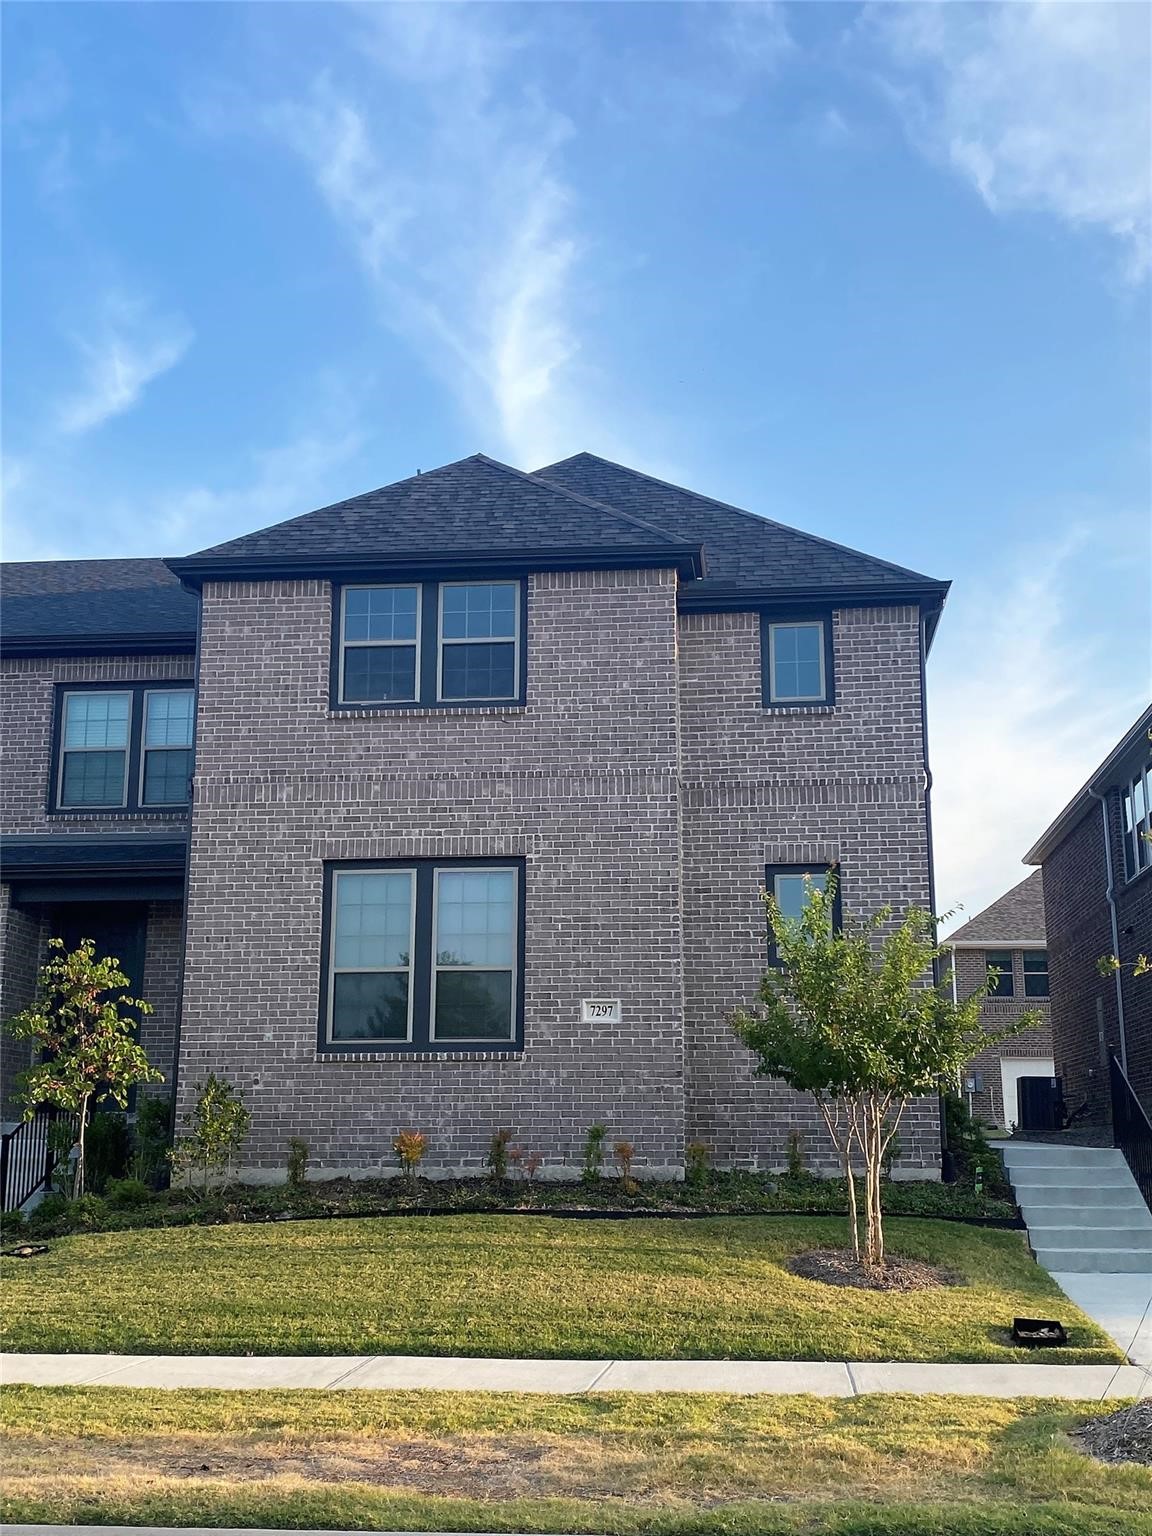
Two-story brick house with dark-framed windows, a front lawn, and address plaque 7297.
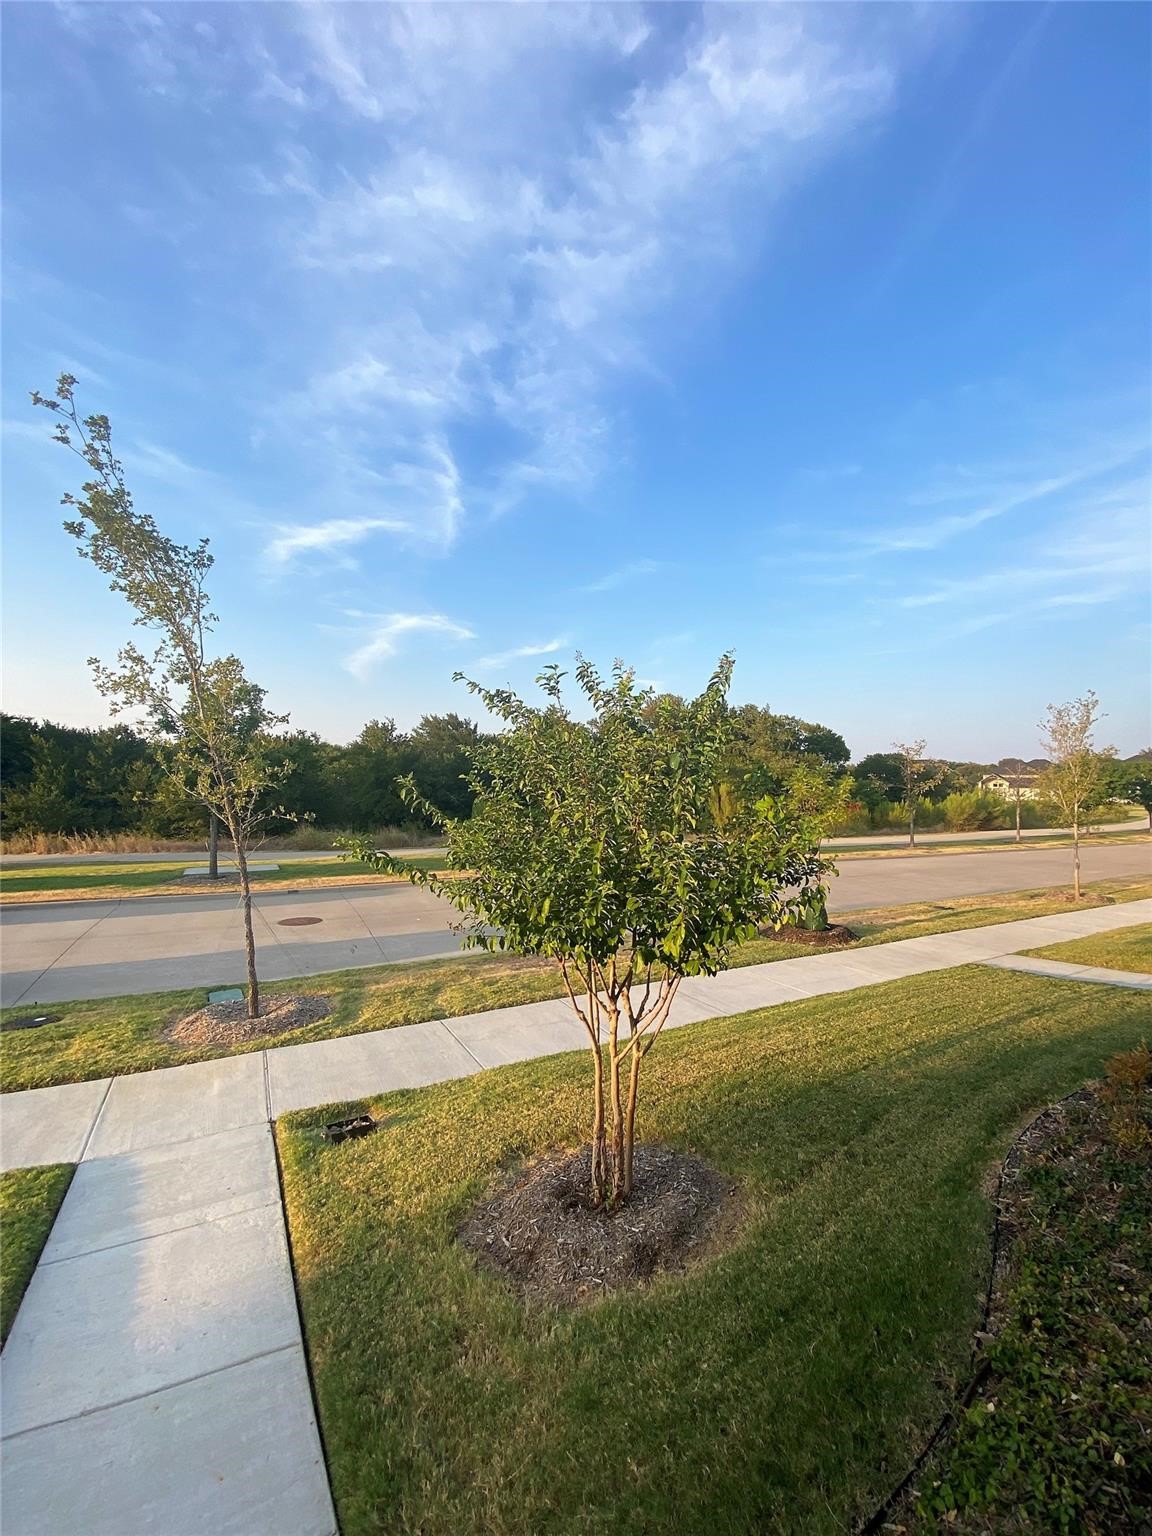
Residential street with a sidewalk, landscaped lawn, and young trees beneath a cloud-streaked blue sky.
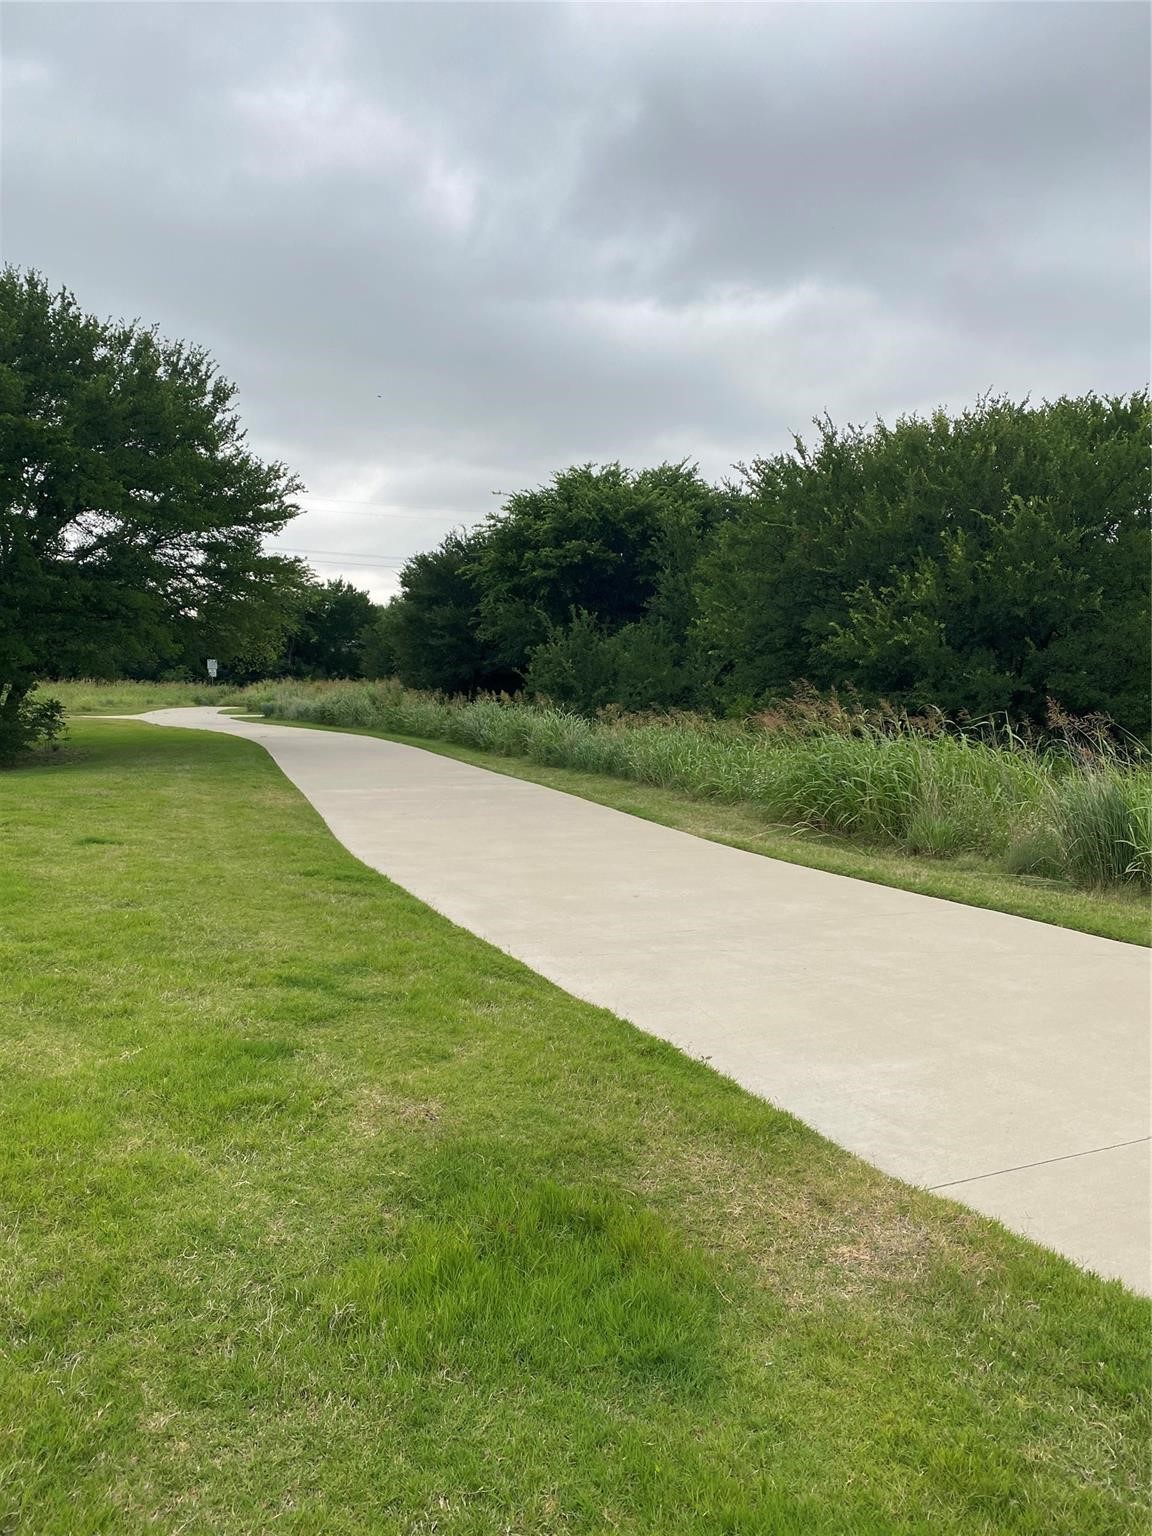
Concrete walking path curving through a grassy, tree-lined greenway.
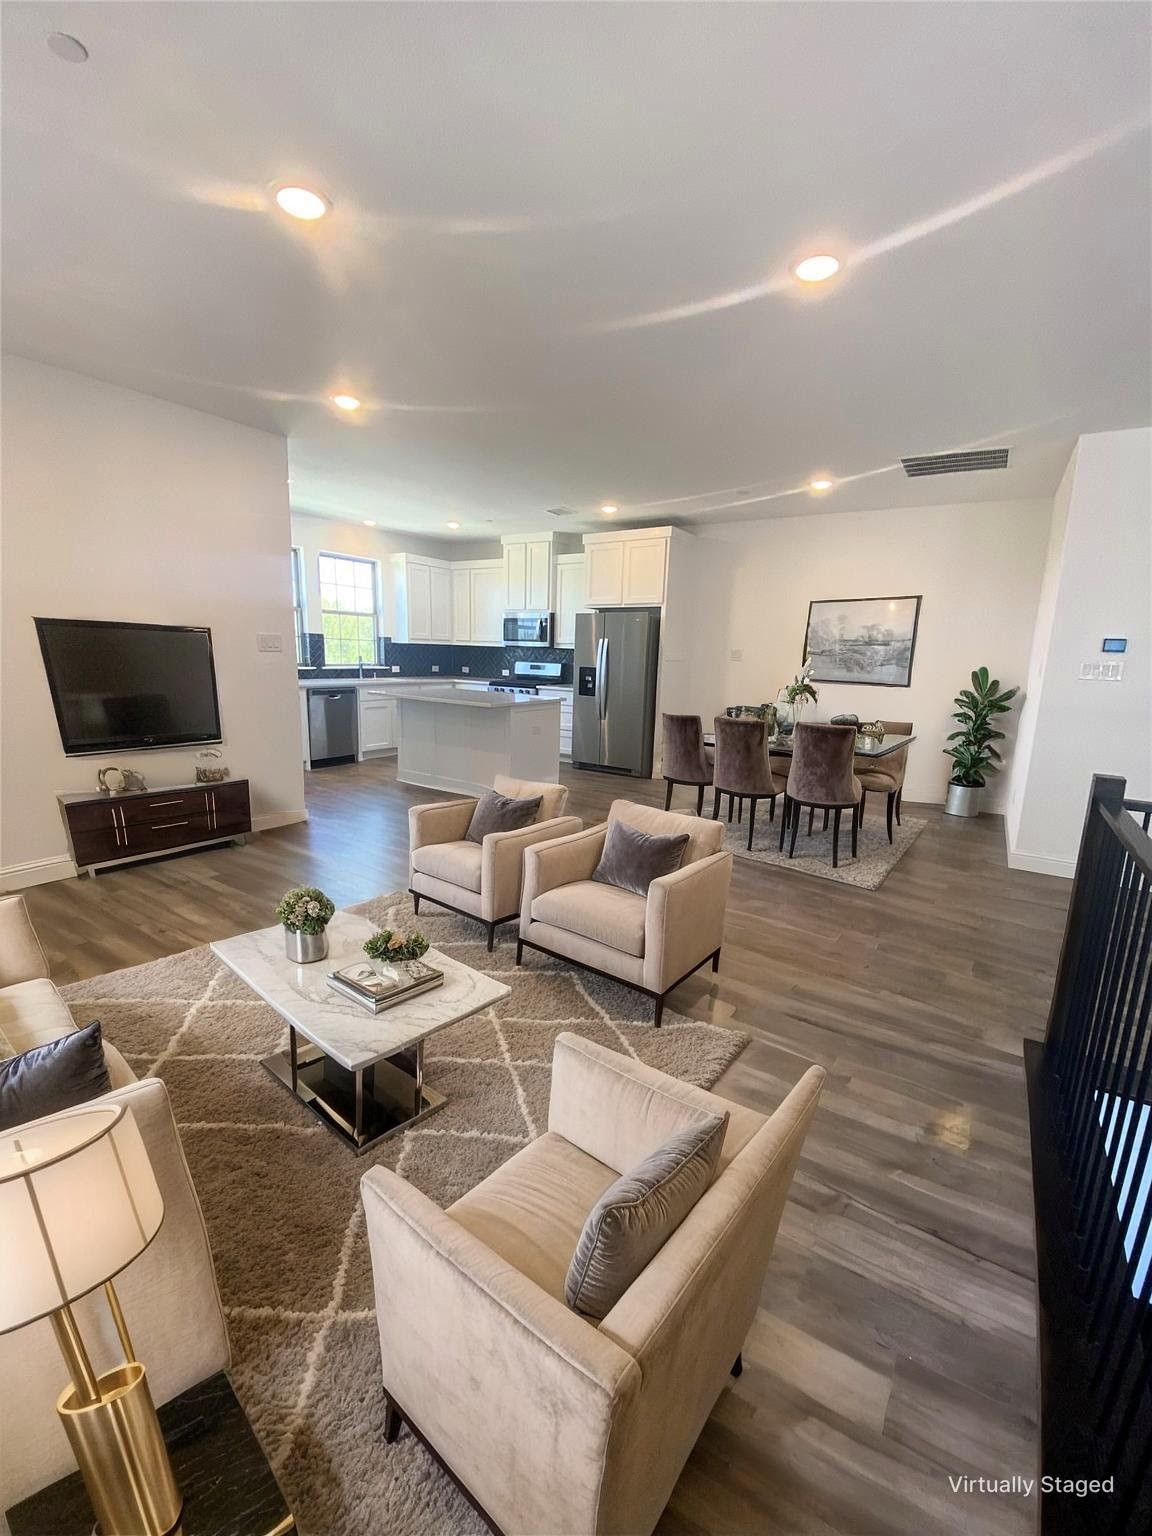
Open-plan living room with cream armchairs, patterned rug, and adjoining kitchen with white cabinets and stainless appliances.
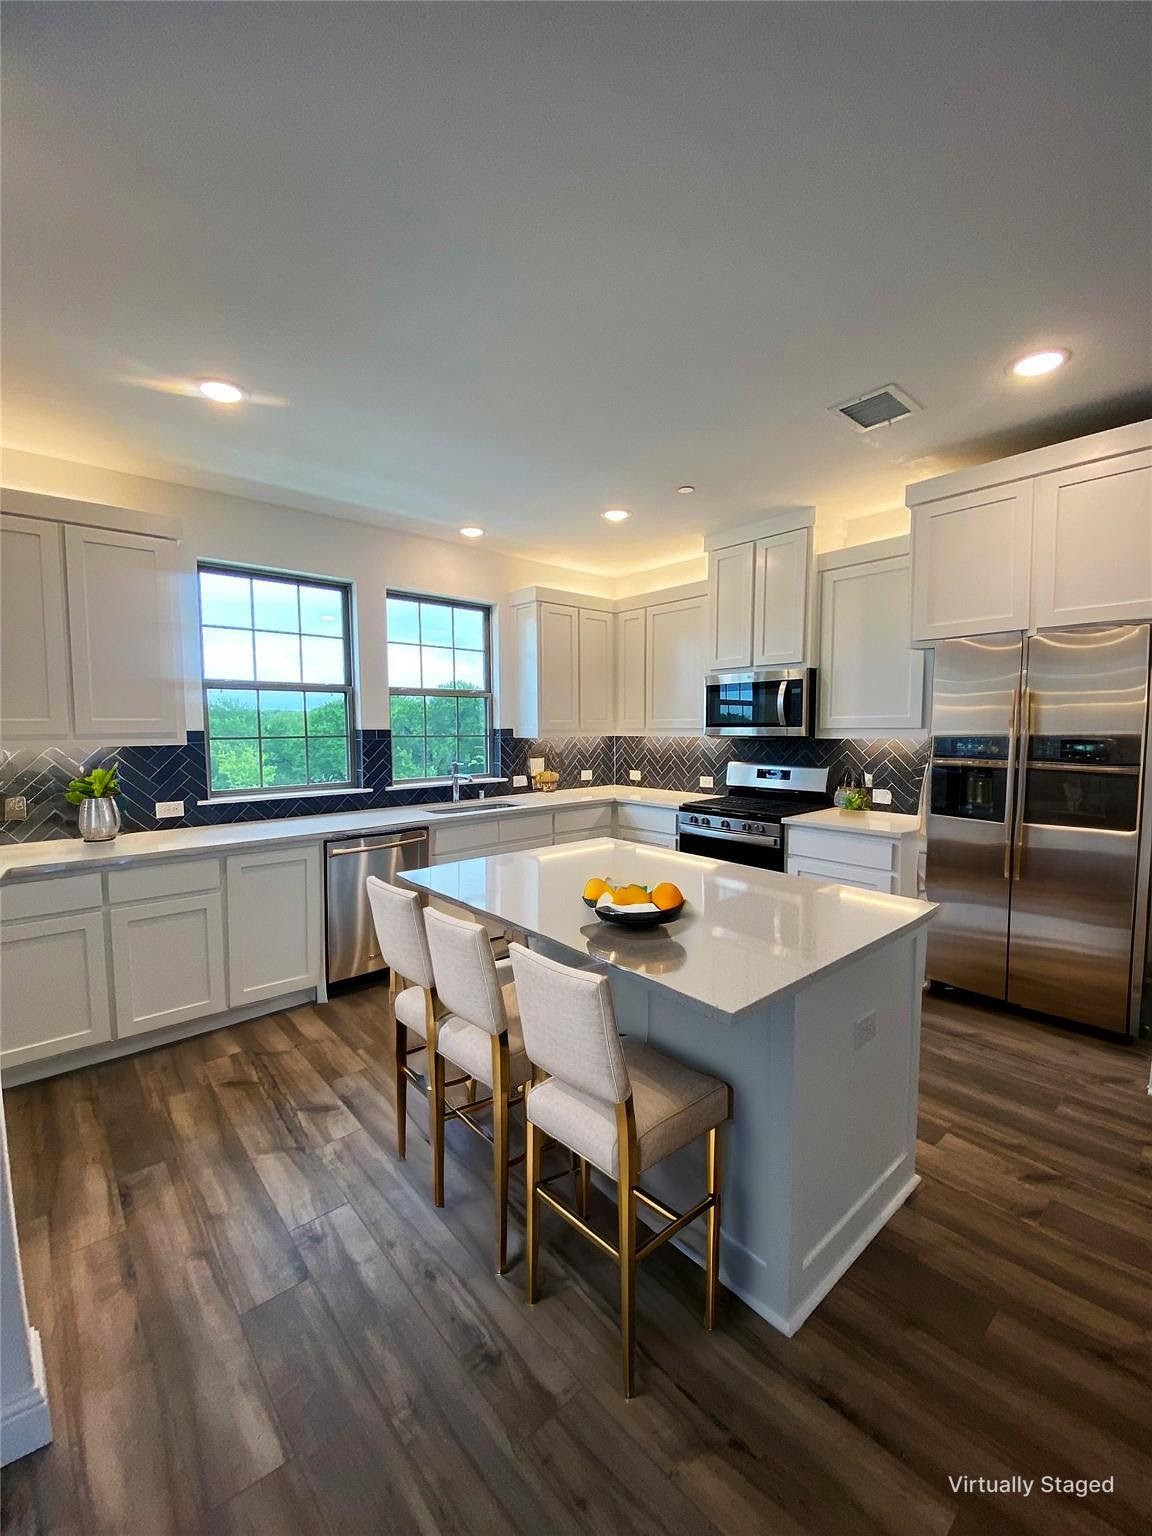
Kitchen with a large island, three bar stools, white cabinets, dark herringbone backsplash, and stainless steel appliances.
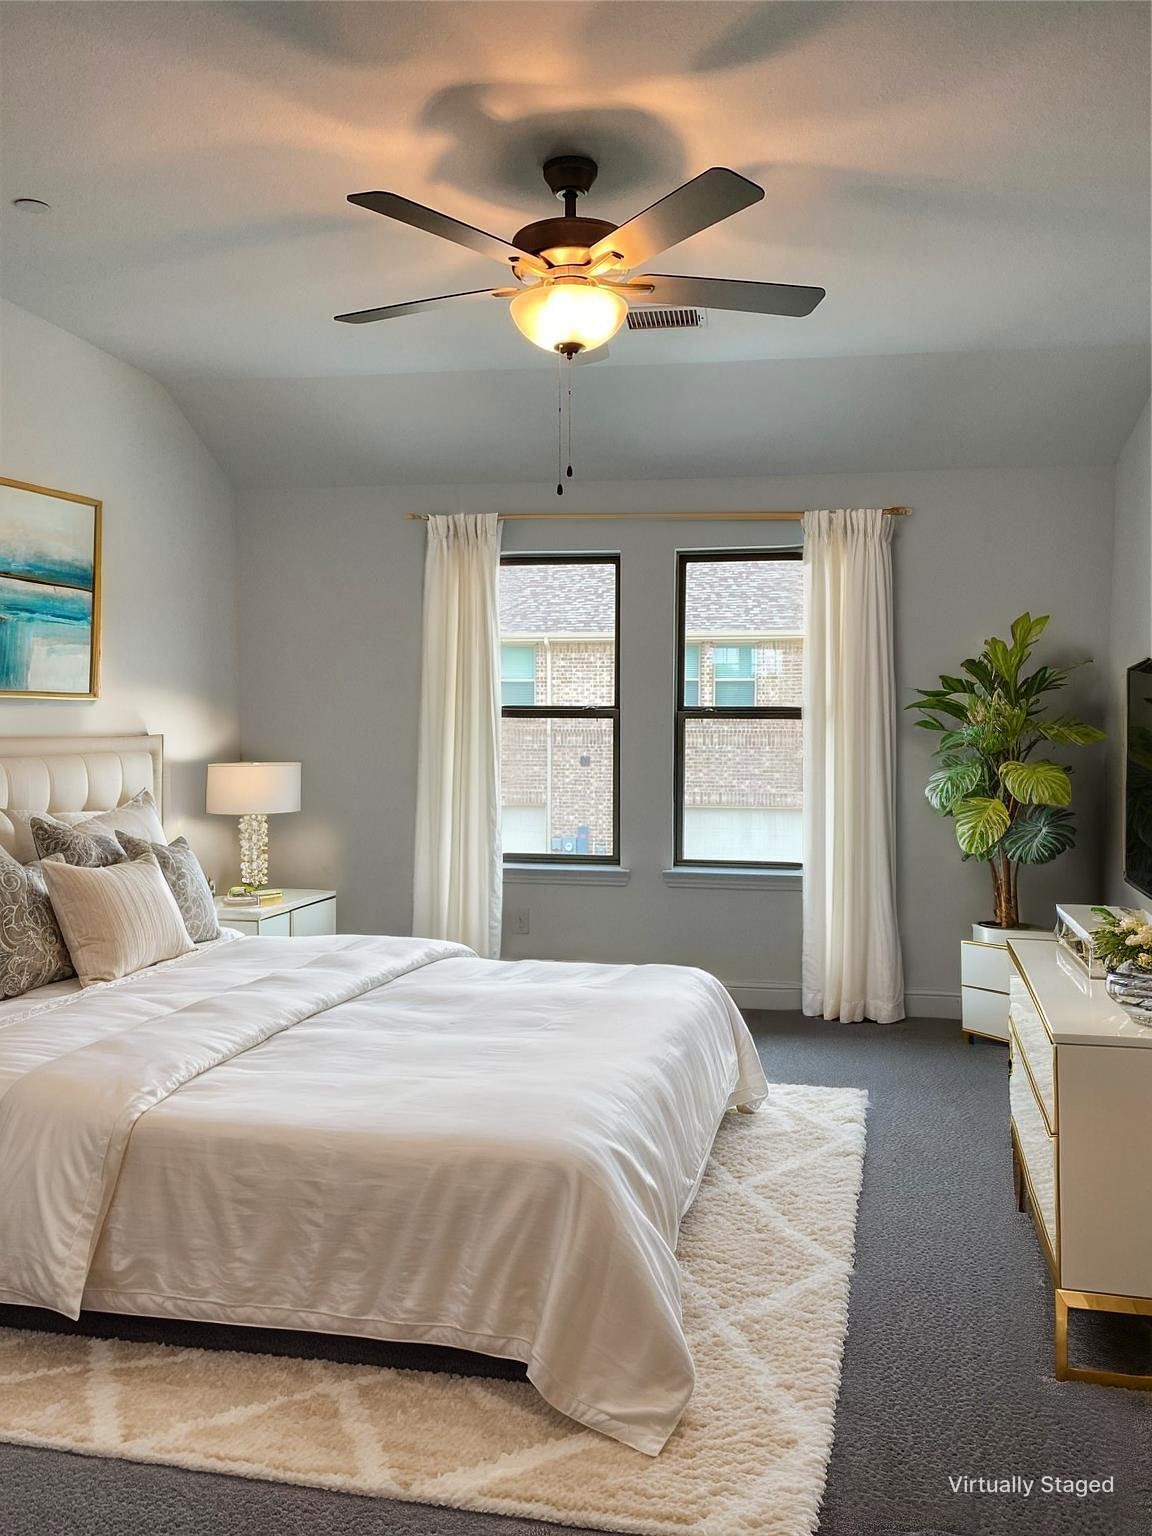
Staged bedroom with a white bed, ceiling fan, twin windows, and gray carpet.
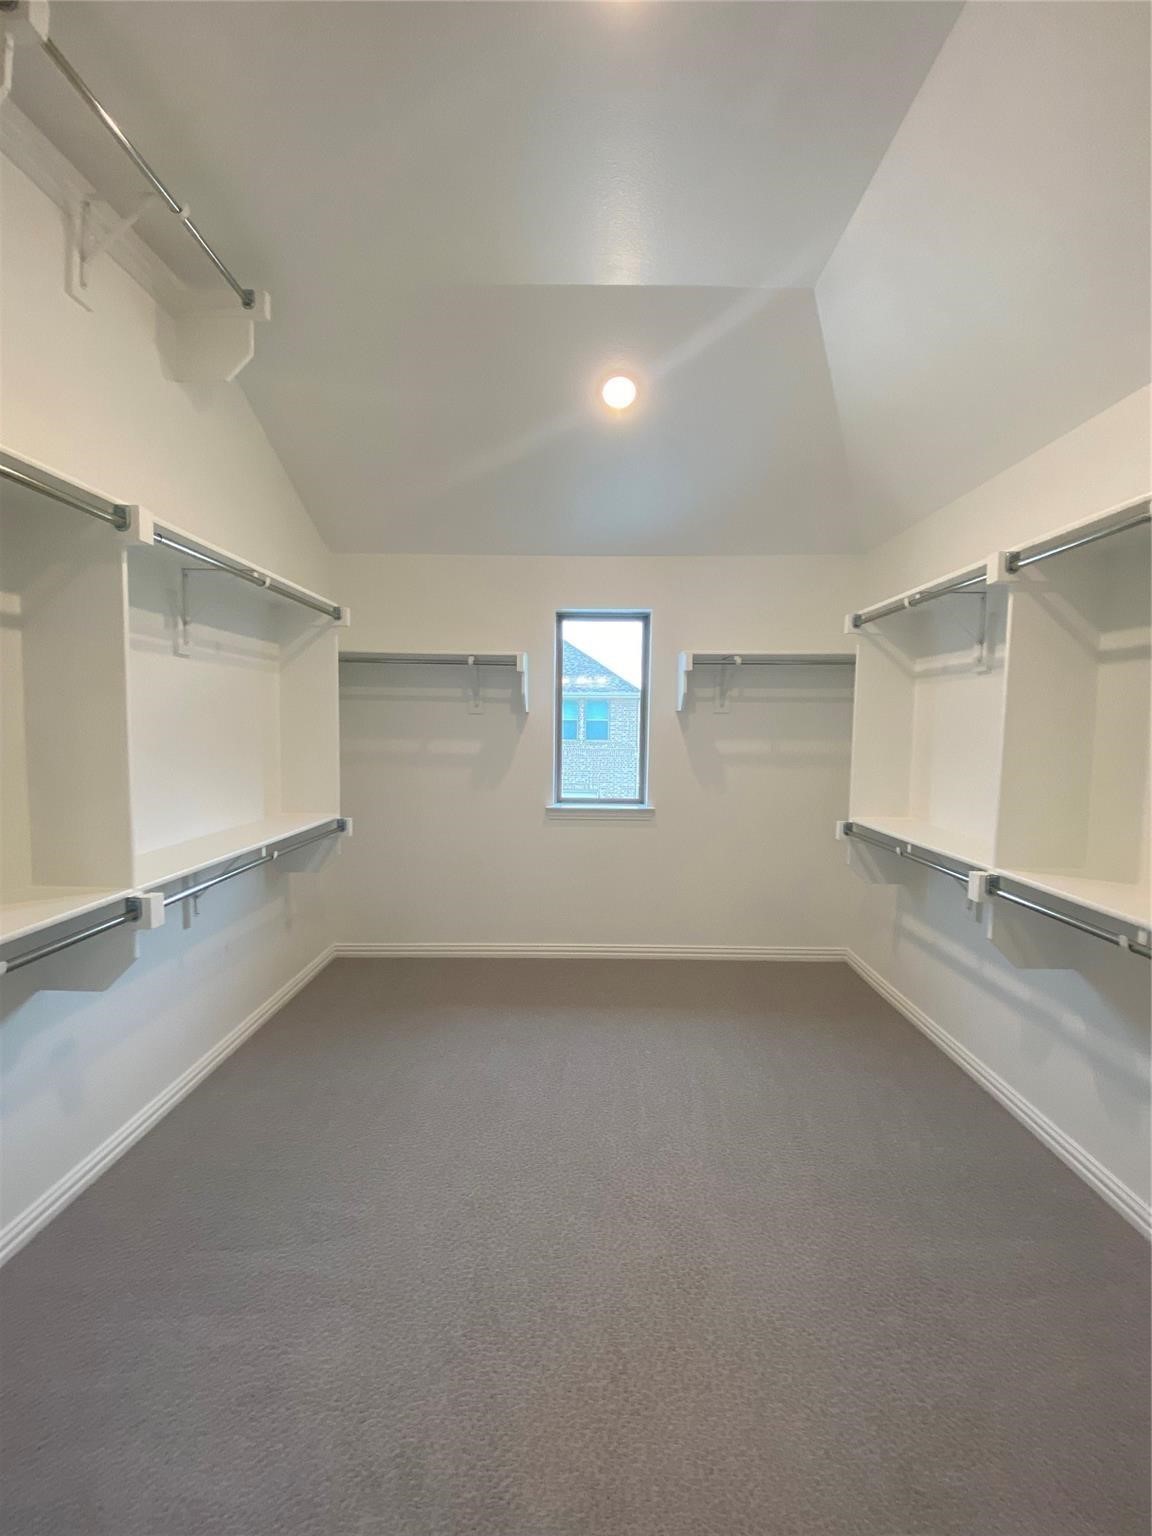
Empty walk-in closet with built-in shelving, hanging rods, gray carpet, and a window at the far end.
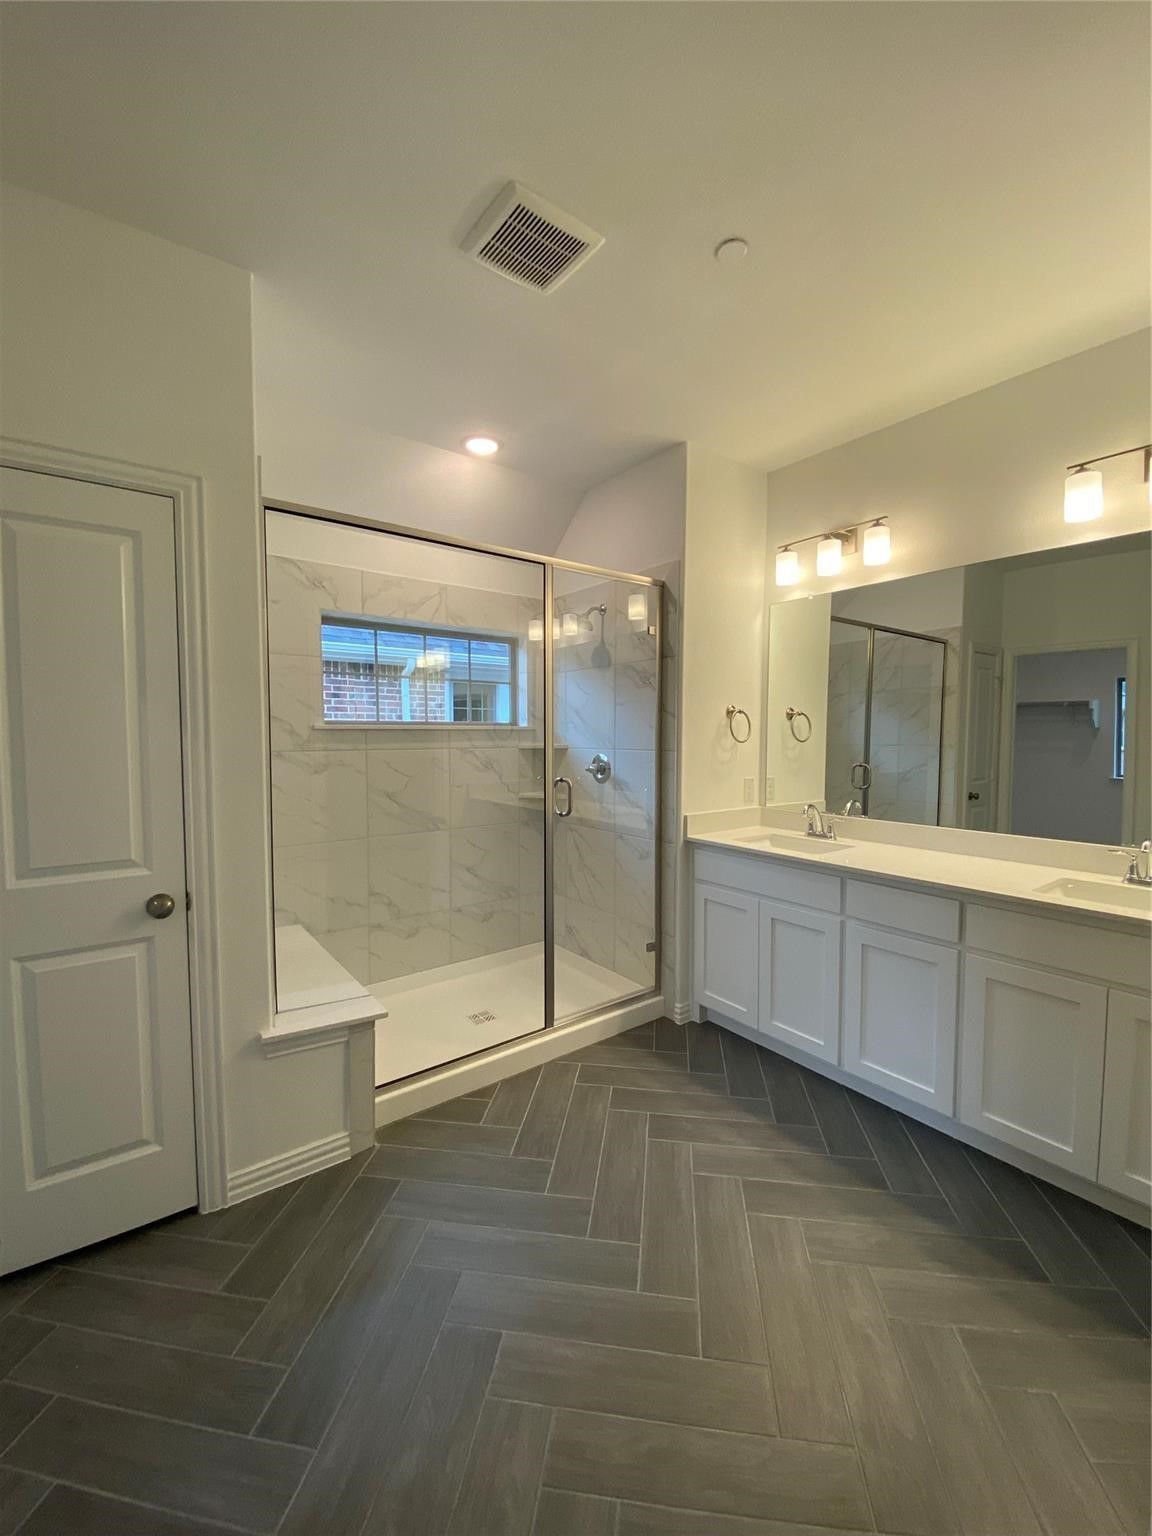
Bathroom with a glass-enclosed tiled shower, long double vanity, and dark gray herringbone floor.
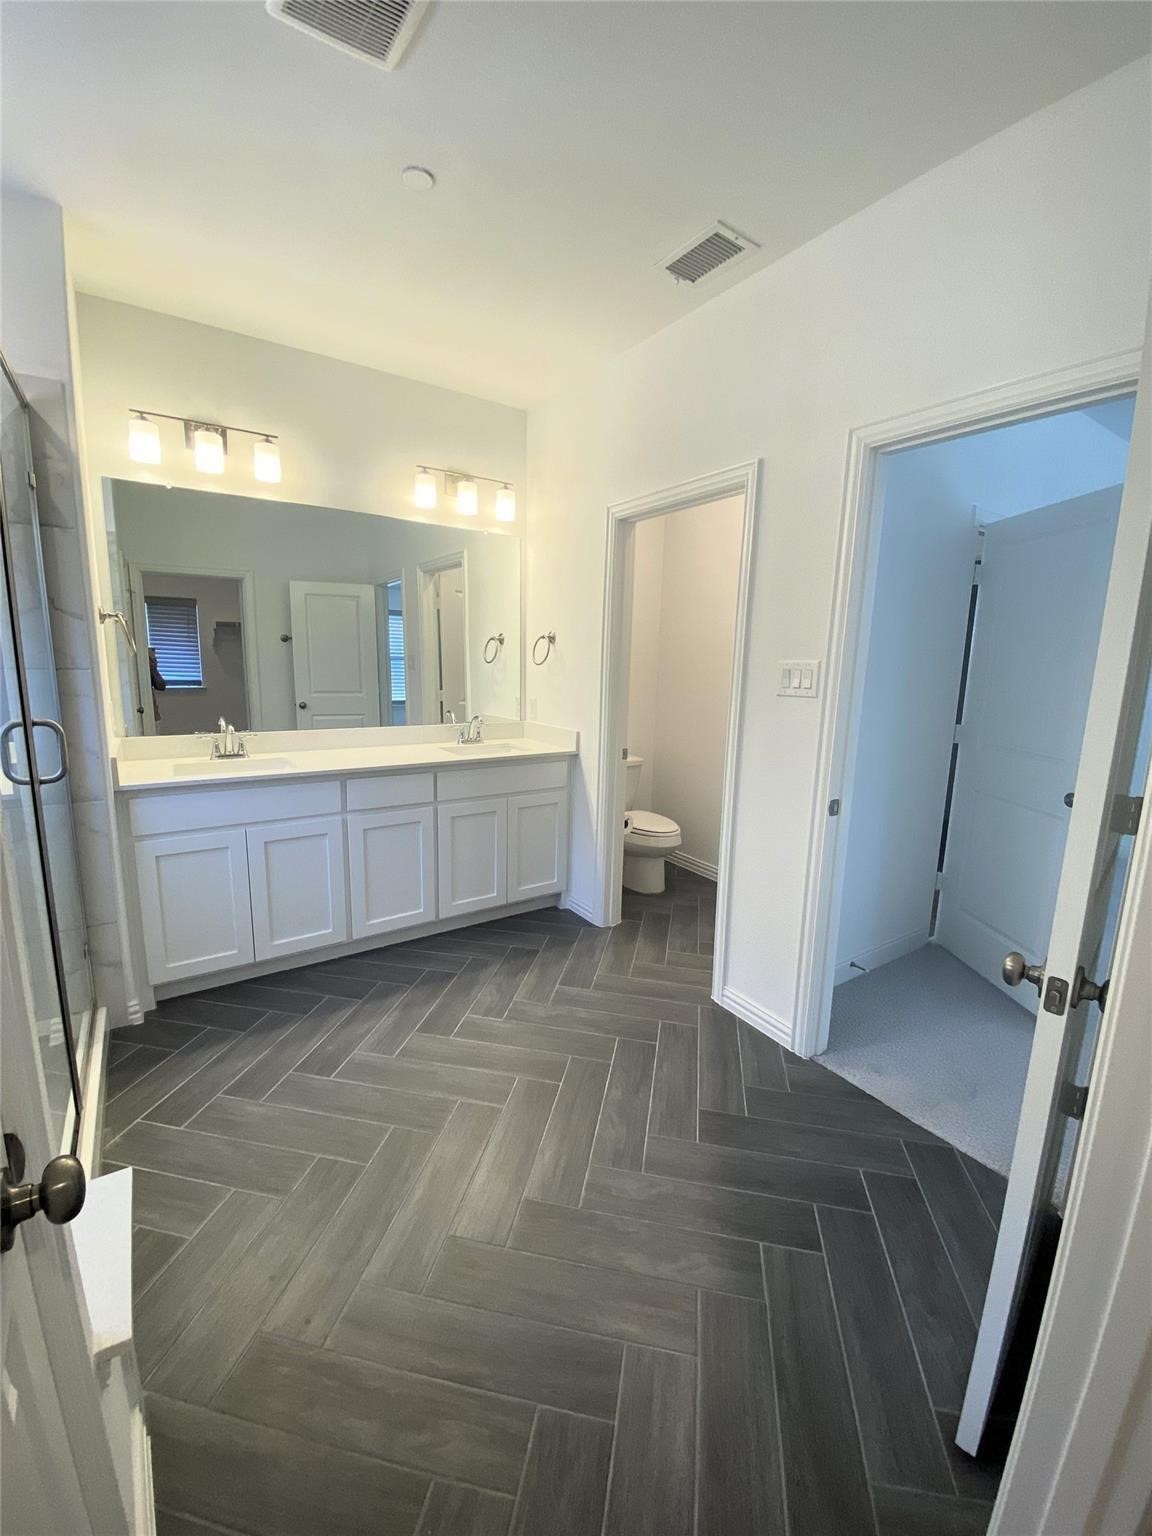
Bathroom with a white double vanity, large mirror, and gray herringbone tile floor.
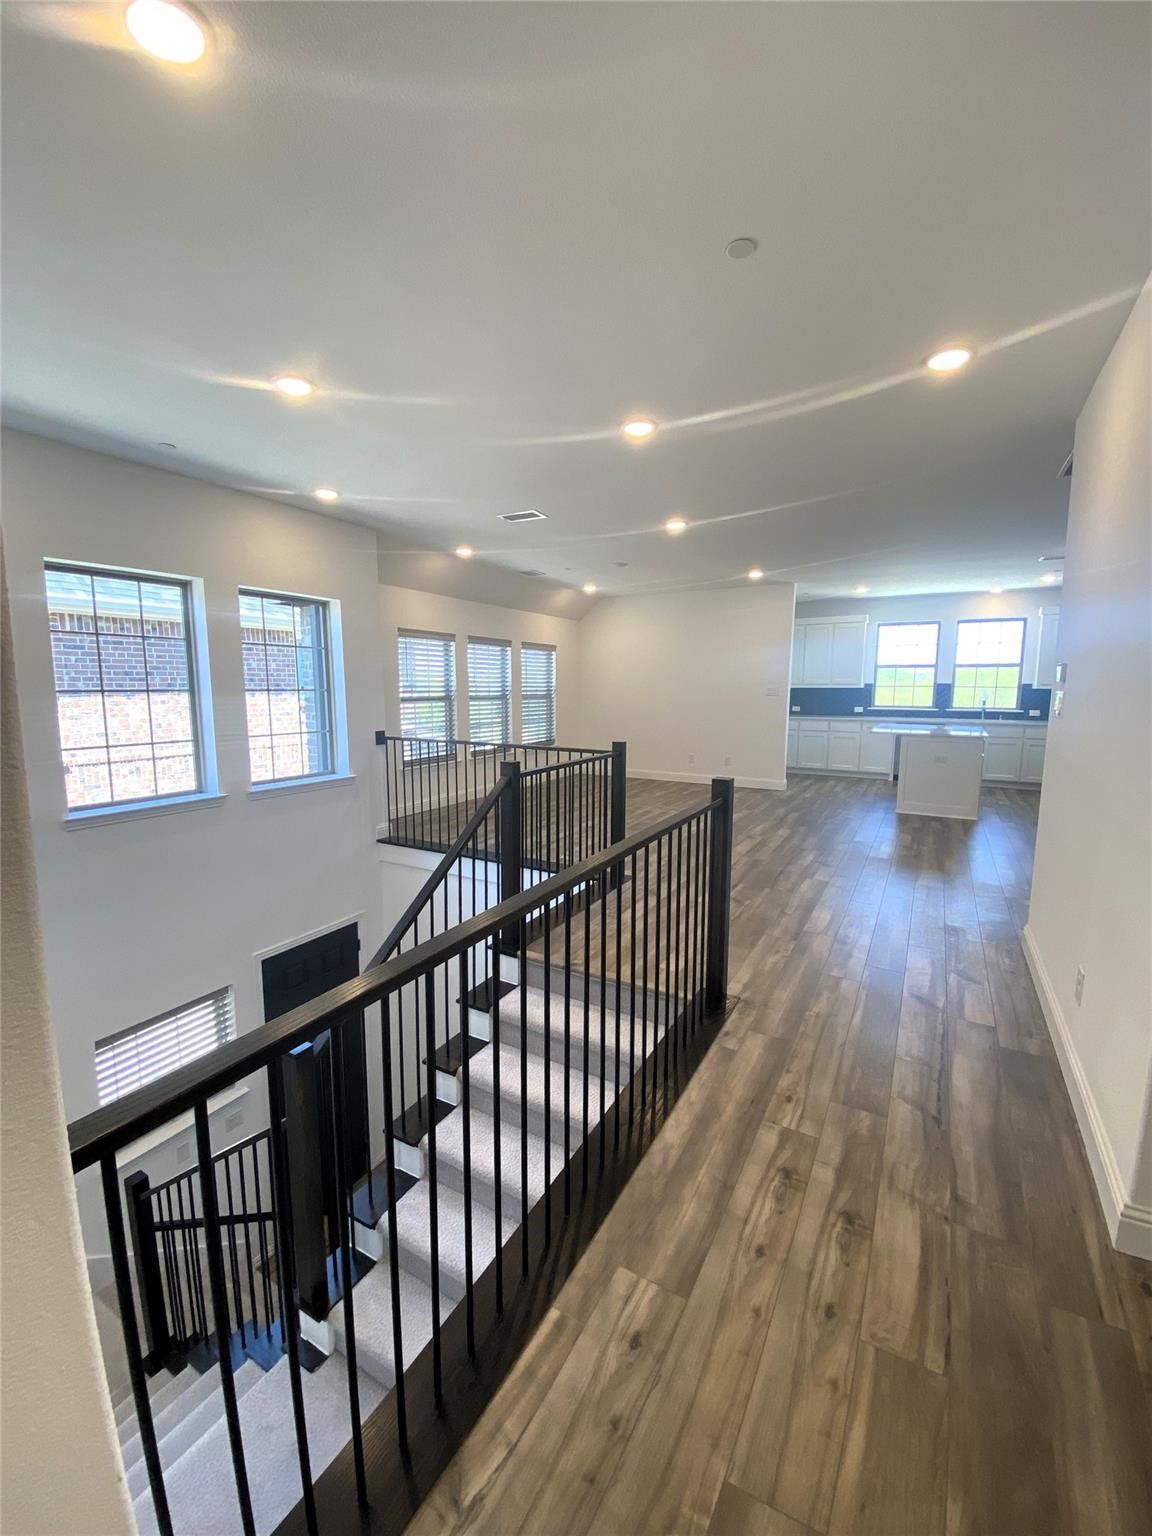
Upper-level landing with black stair railings, wood-look floors, and an open view toward the kitchen.
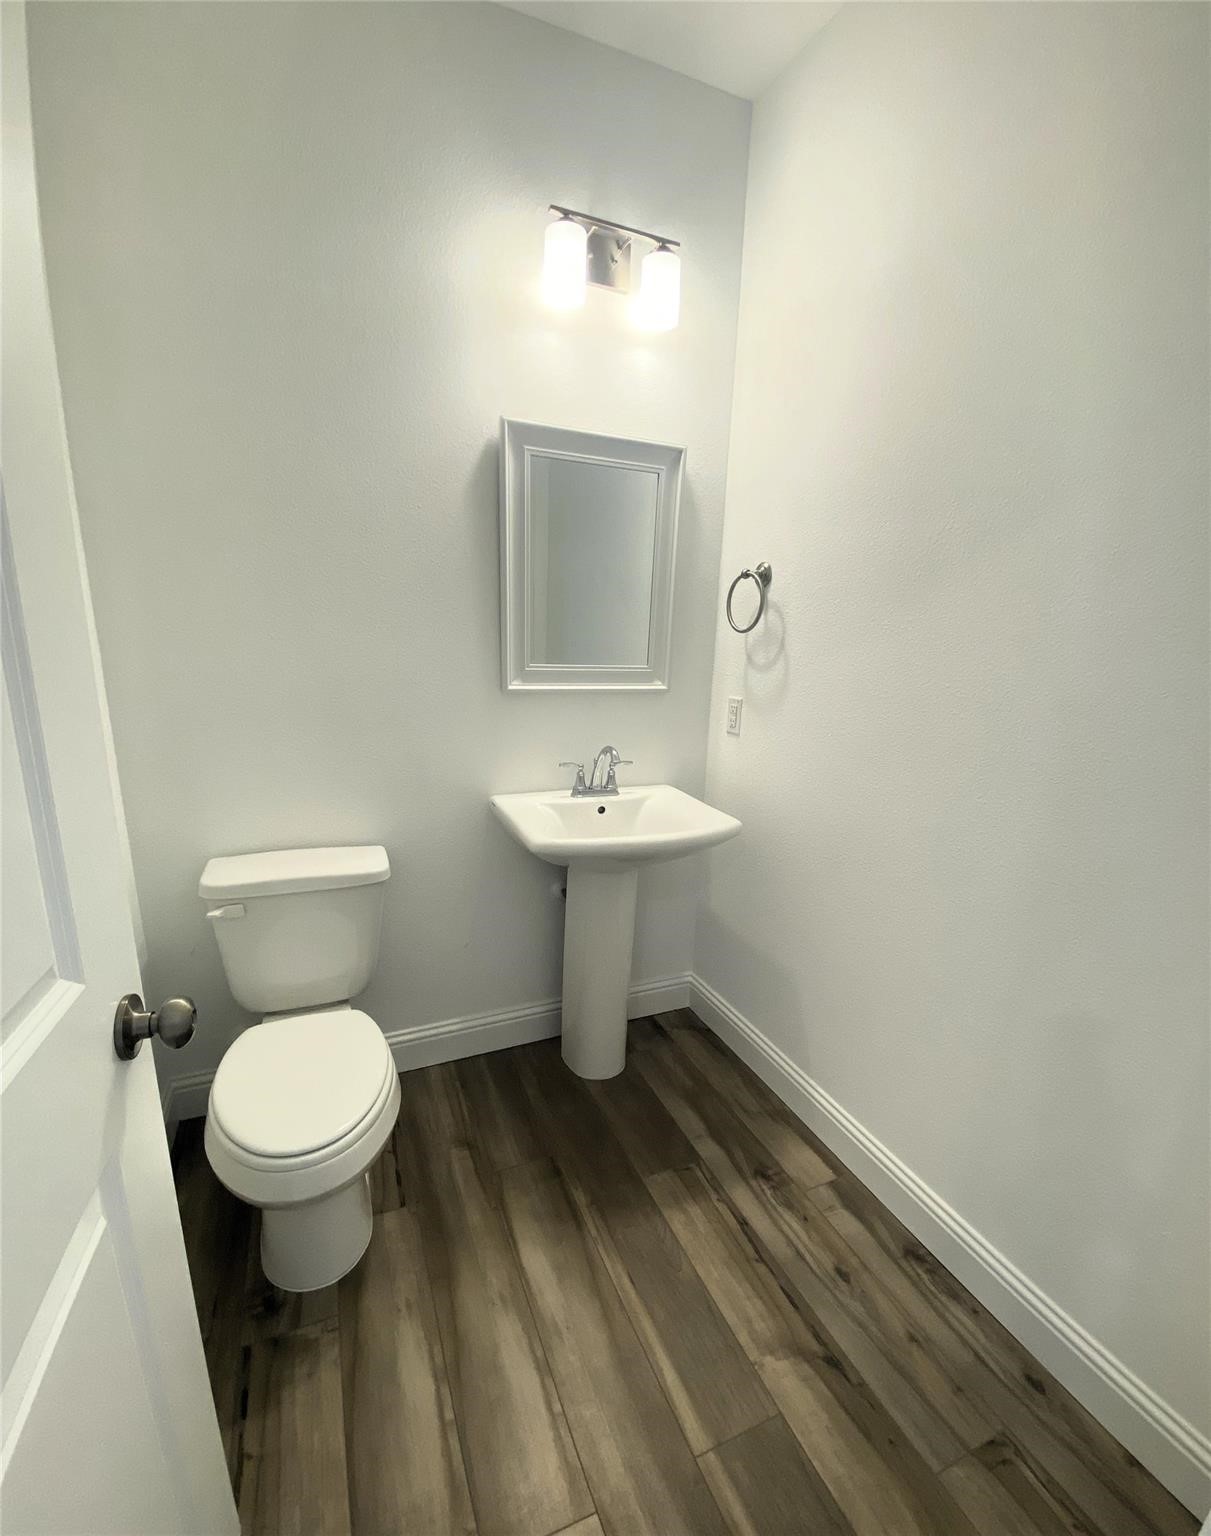
Unfurnished bathroom with a pedestal sink, toilet, and dark wood-look plank flooring.
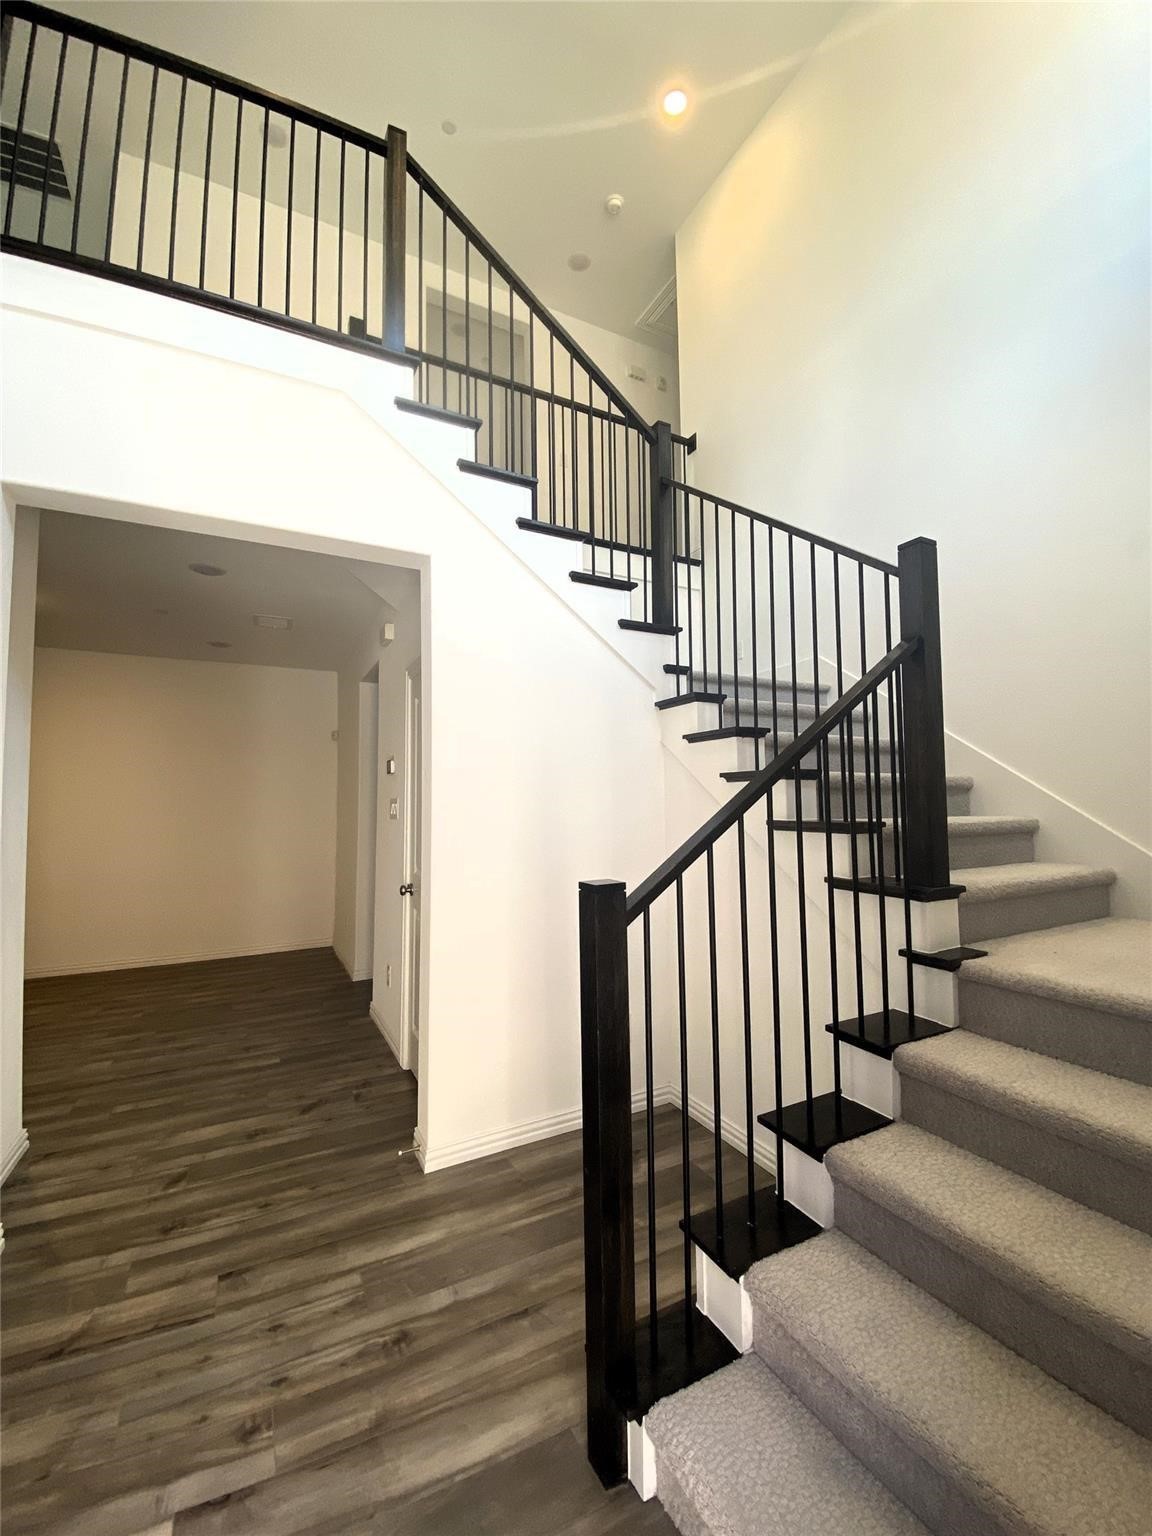
Entry hall with a carpeted staircase, black railings, and wood-look flooring.
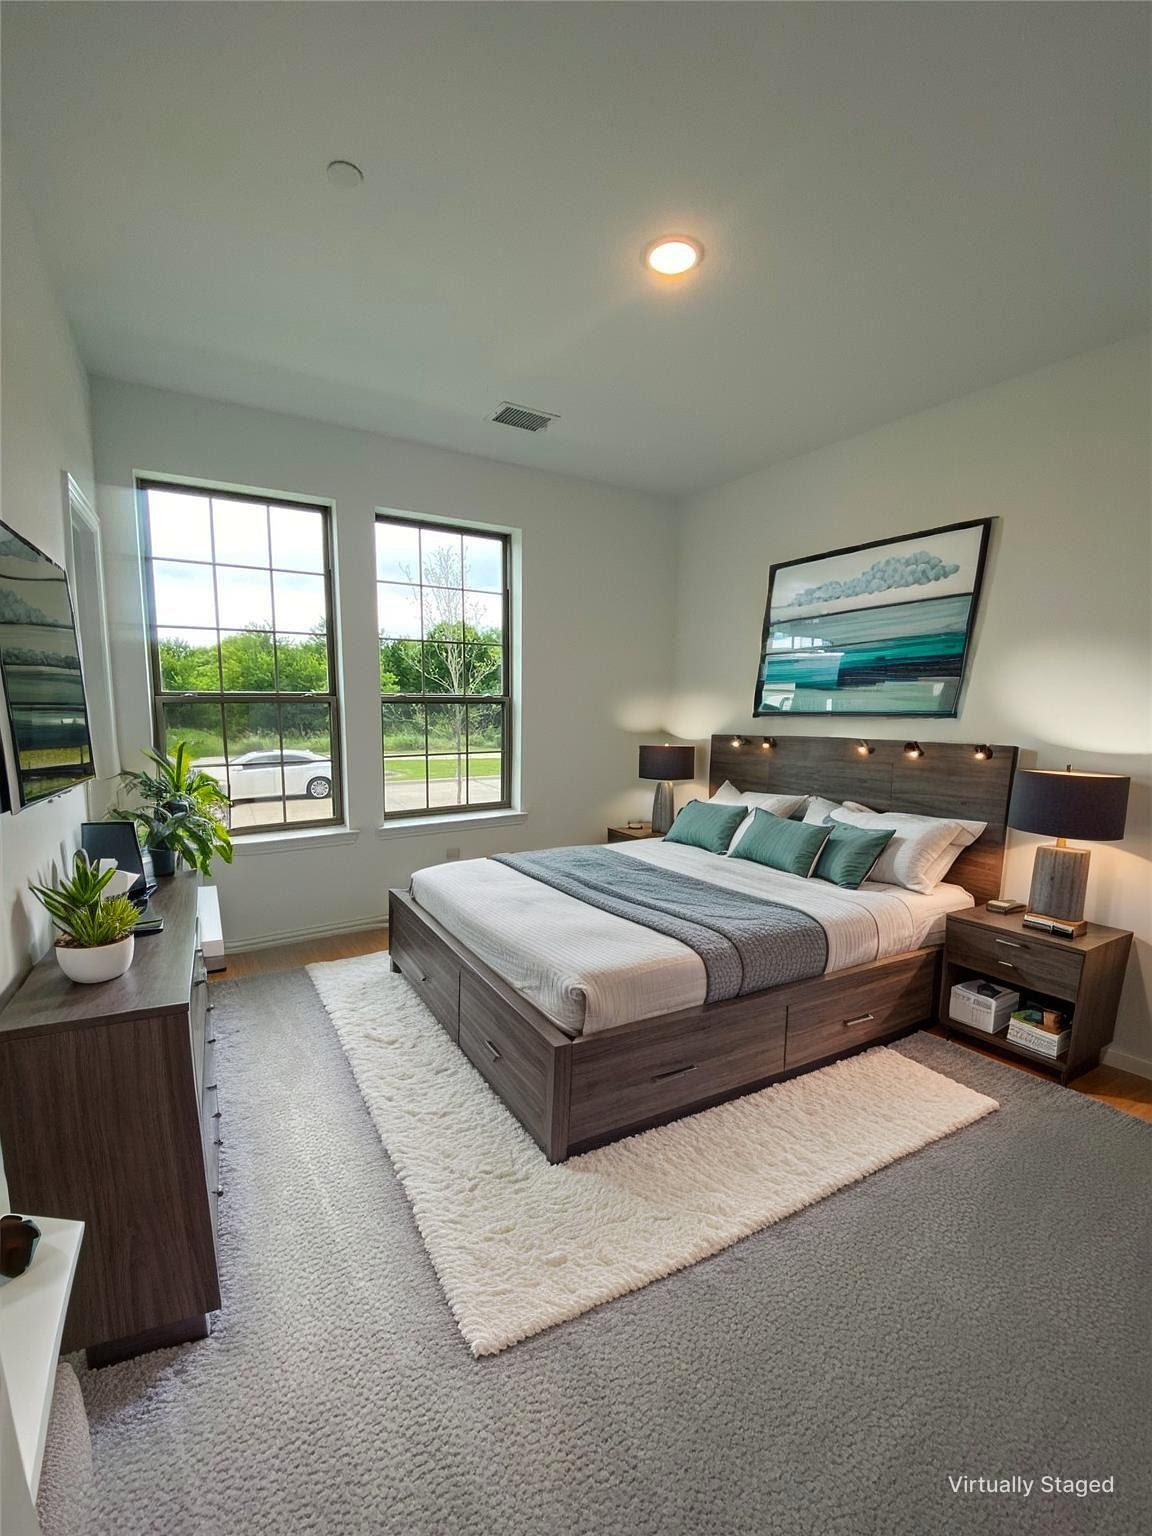
Staged bedroom with a wood platform bed, teal pillows, and two tall windows.
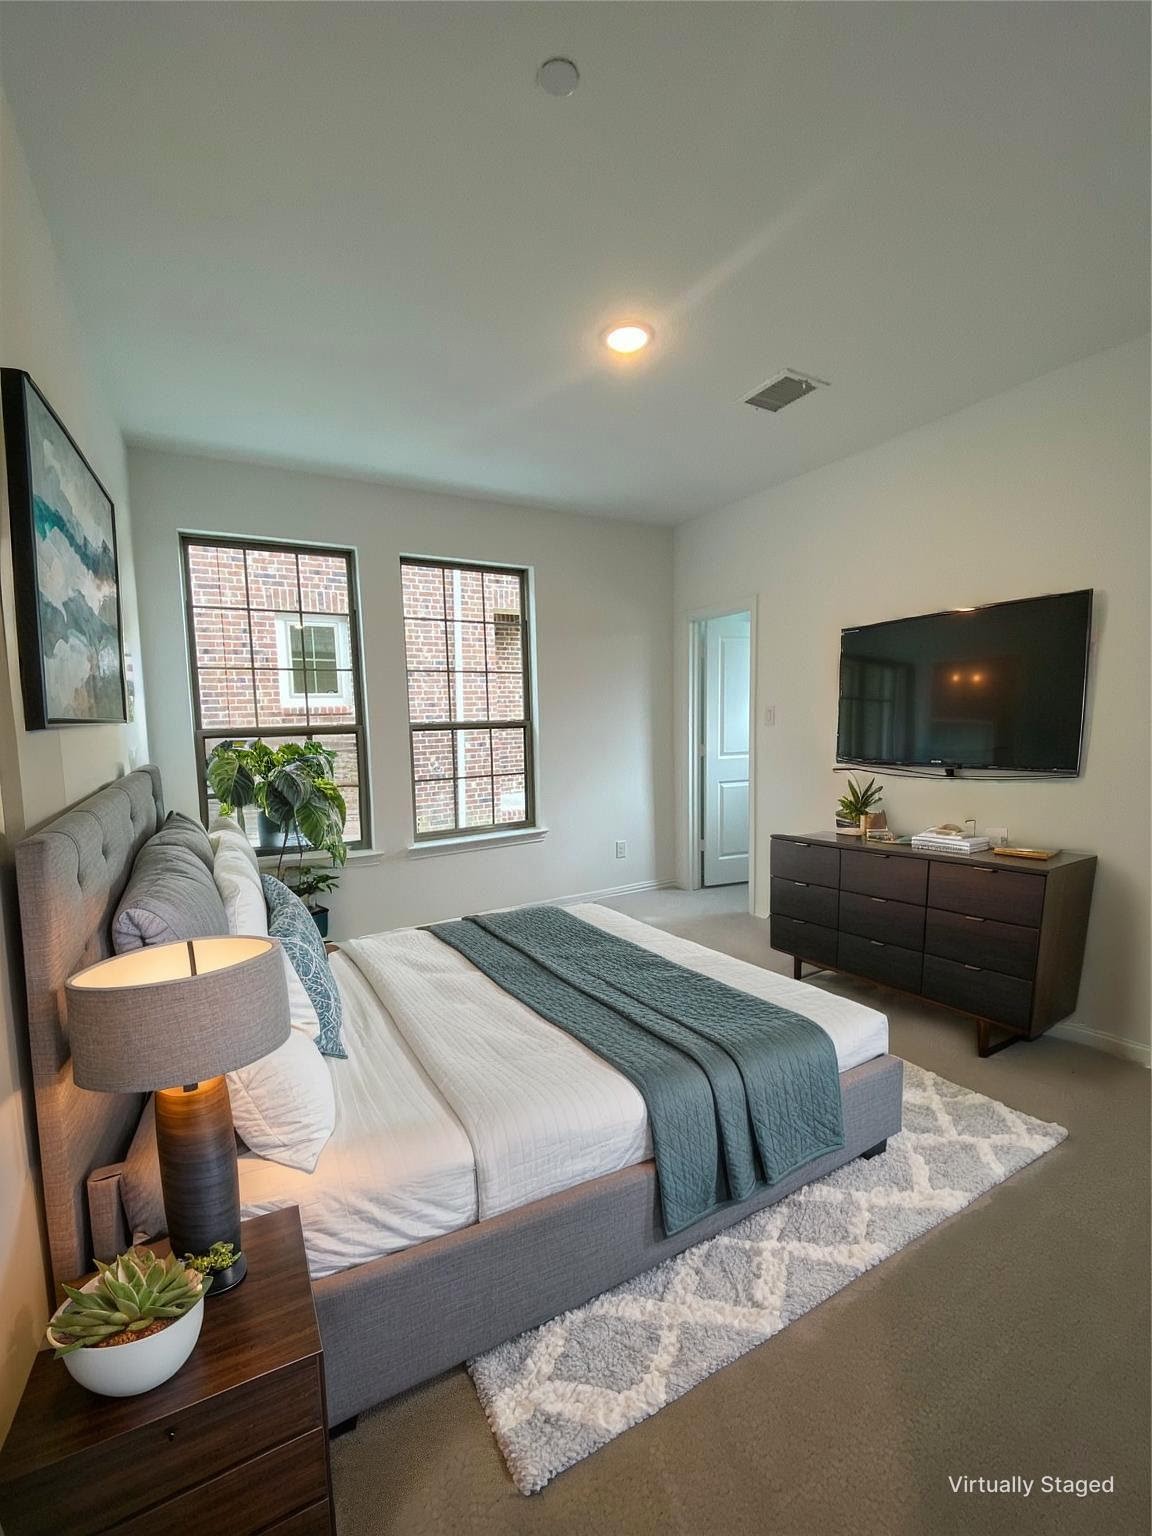
Staged bedroom with a gray upholstered bed, teal bedding, two tall windows, and a wall-mounted television.
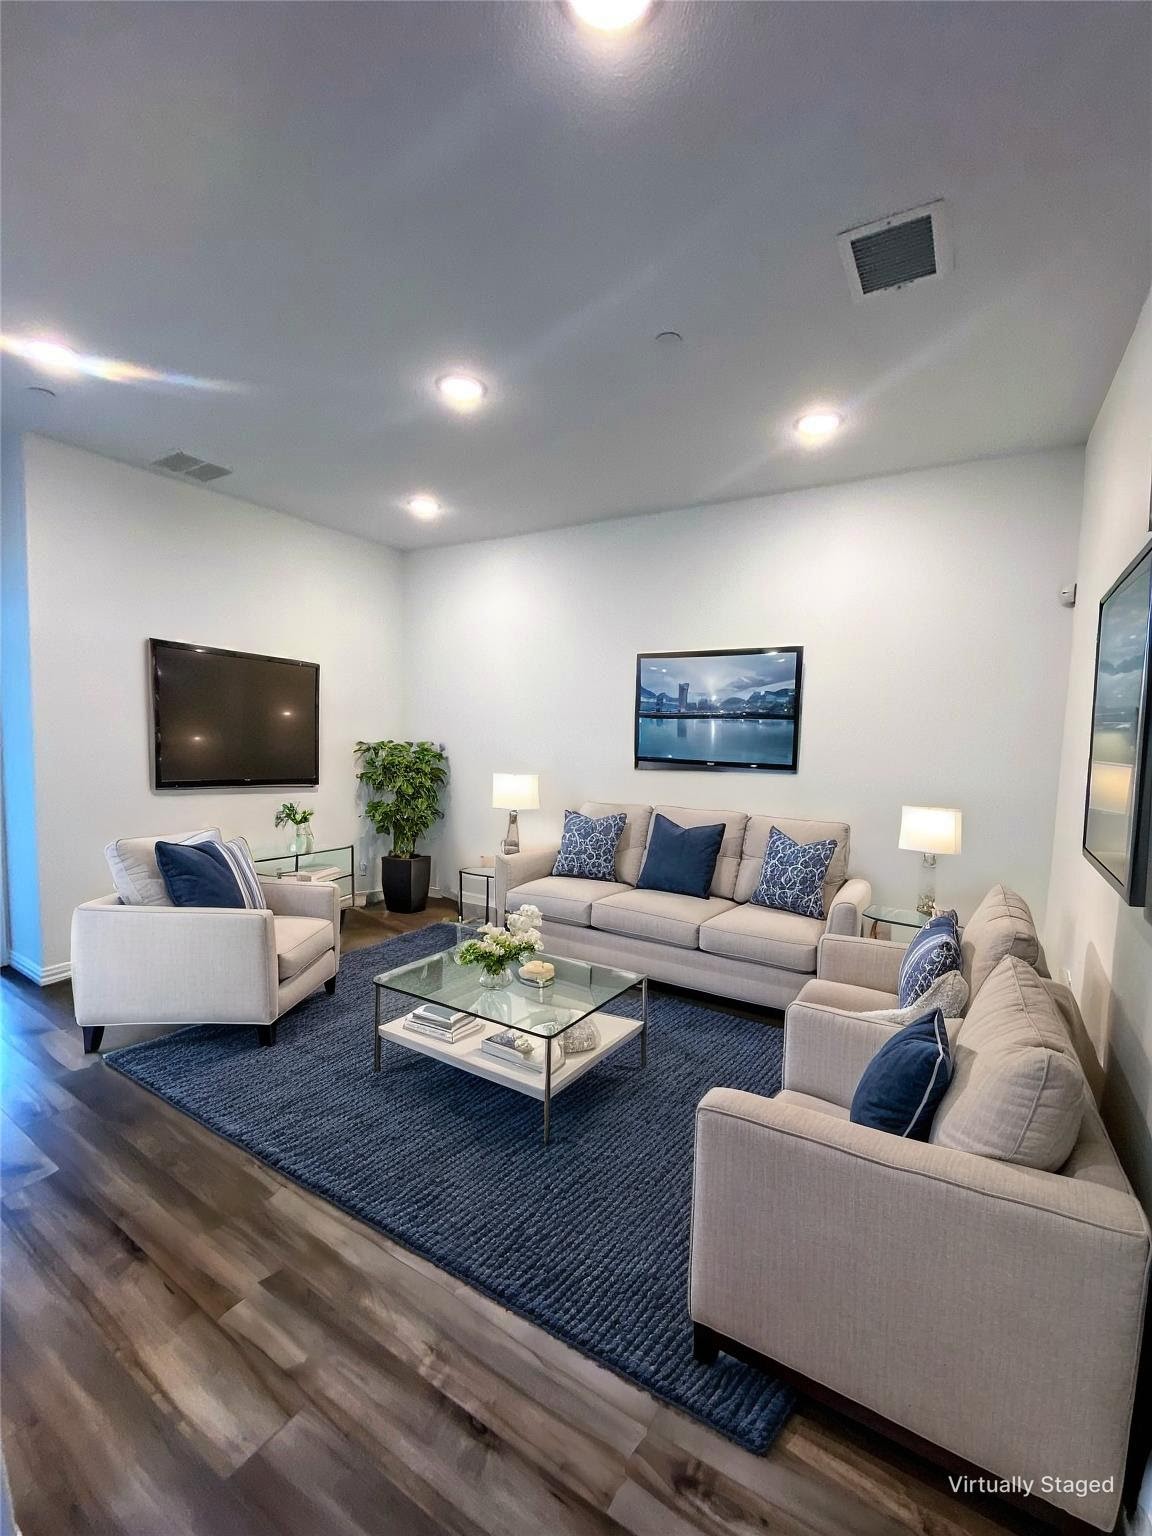
Staged living room with beige seating, a glass coffee table, and a large navy rug.
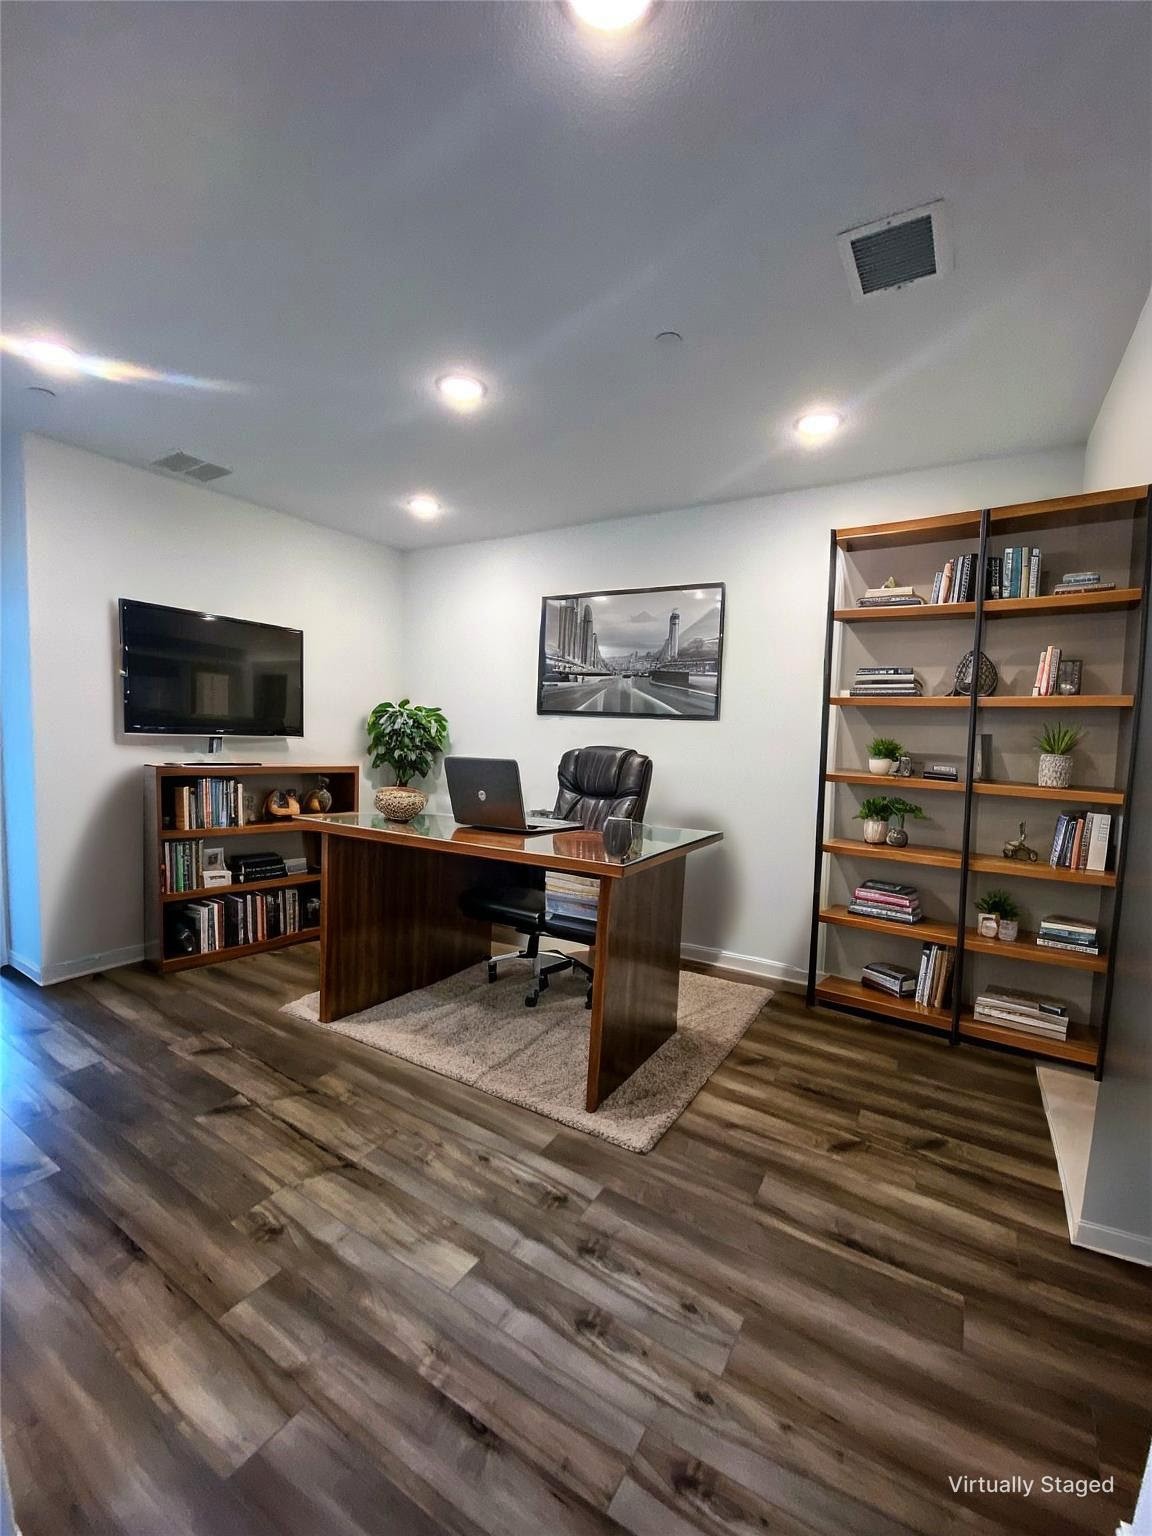
Home office with a dark wood desk, bookshelves, wall-mounted television, and wood-look flooring.
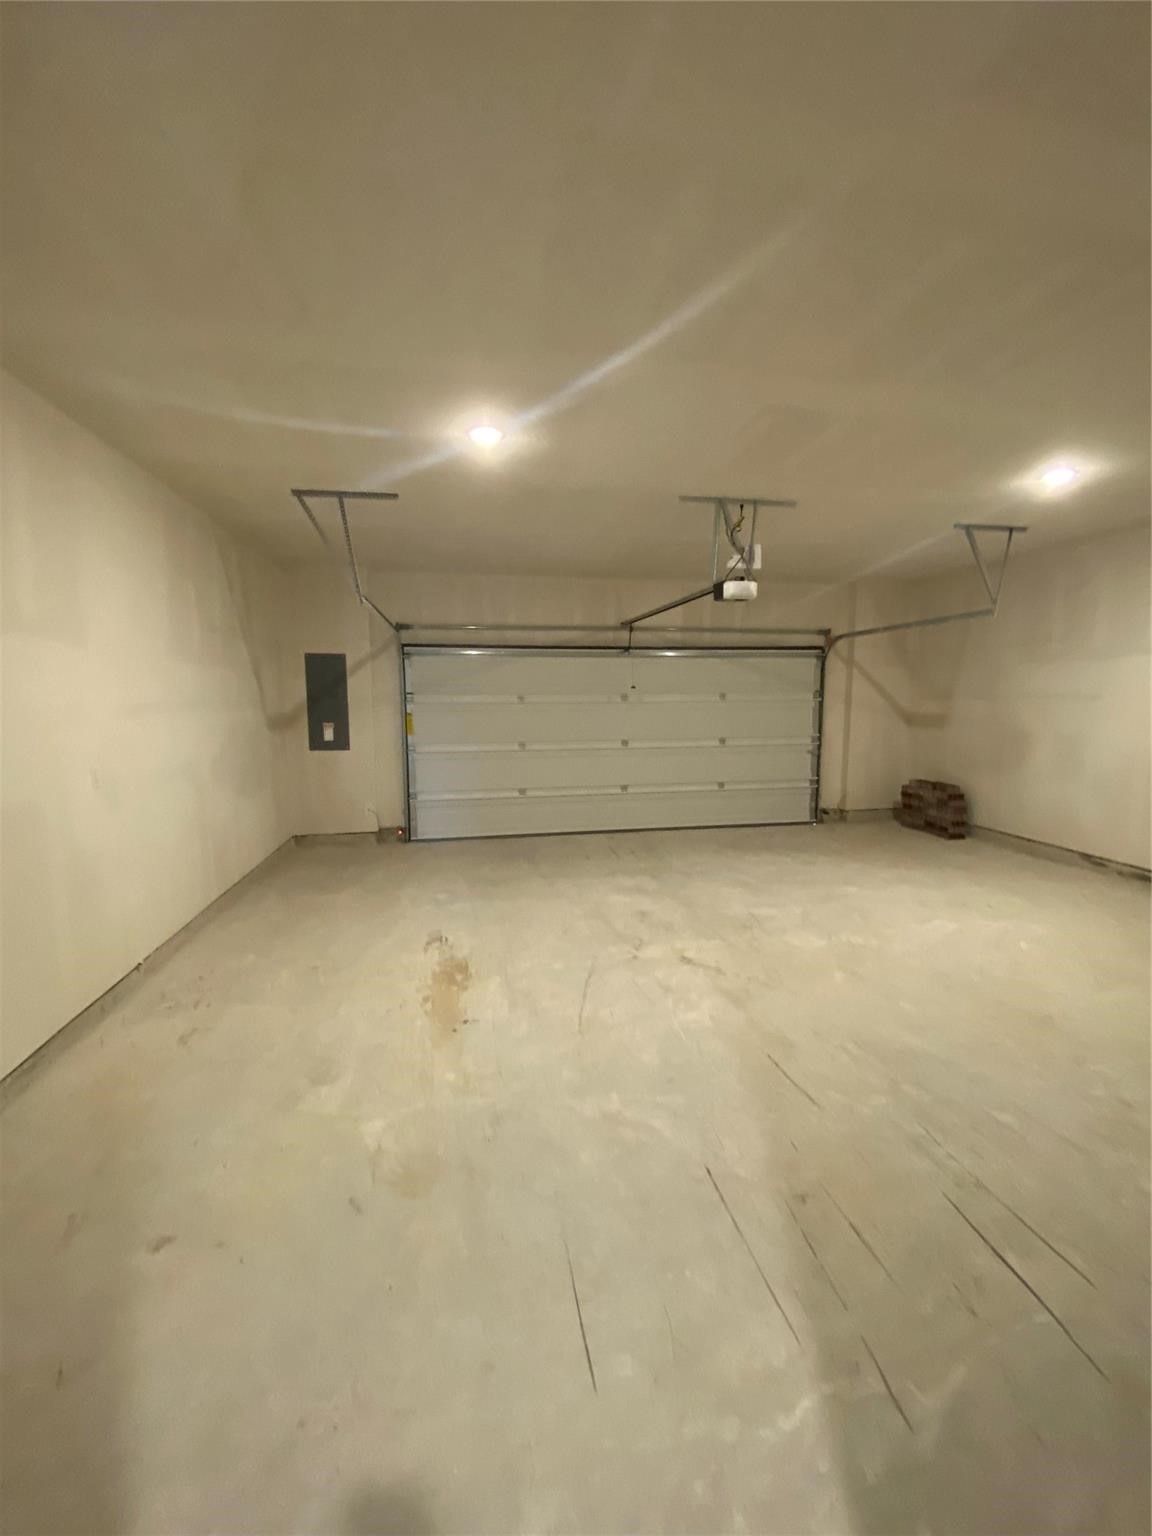
Empty garage with a closed overhead door, ceiling opener, and bare concrete floor.
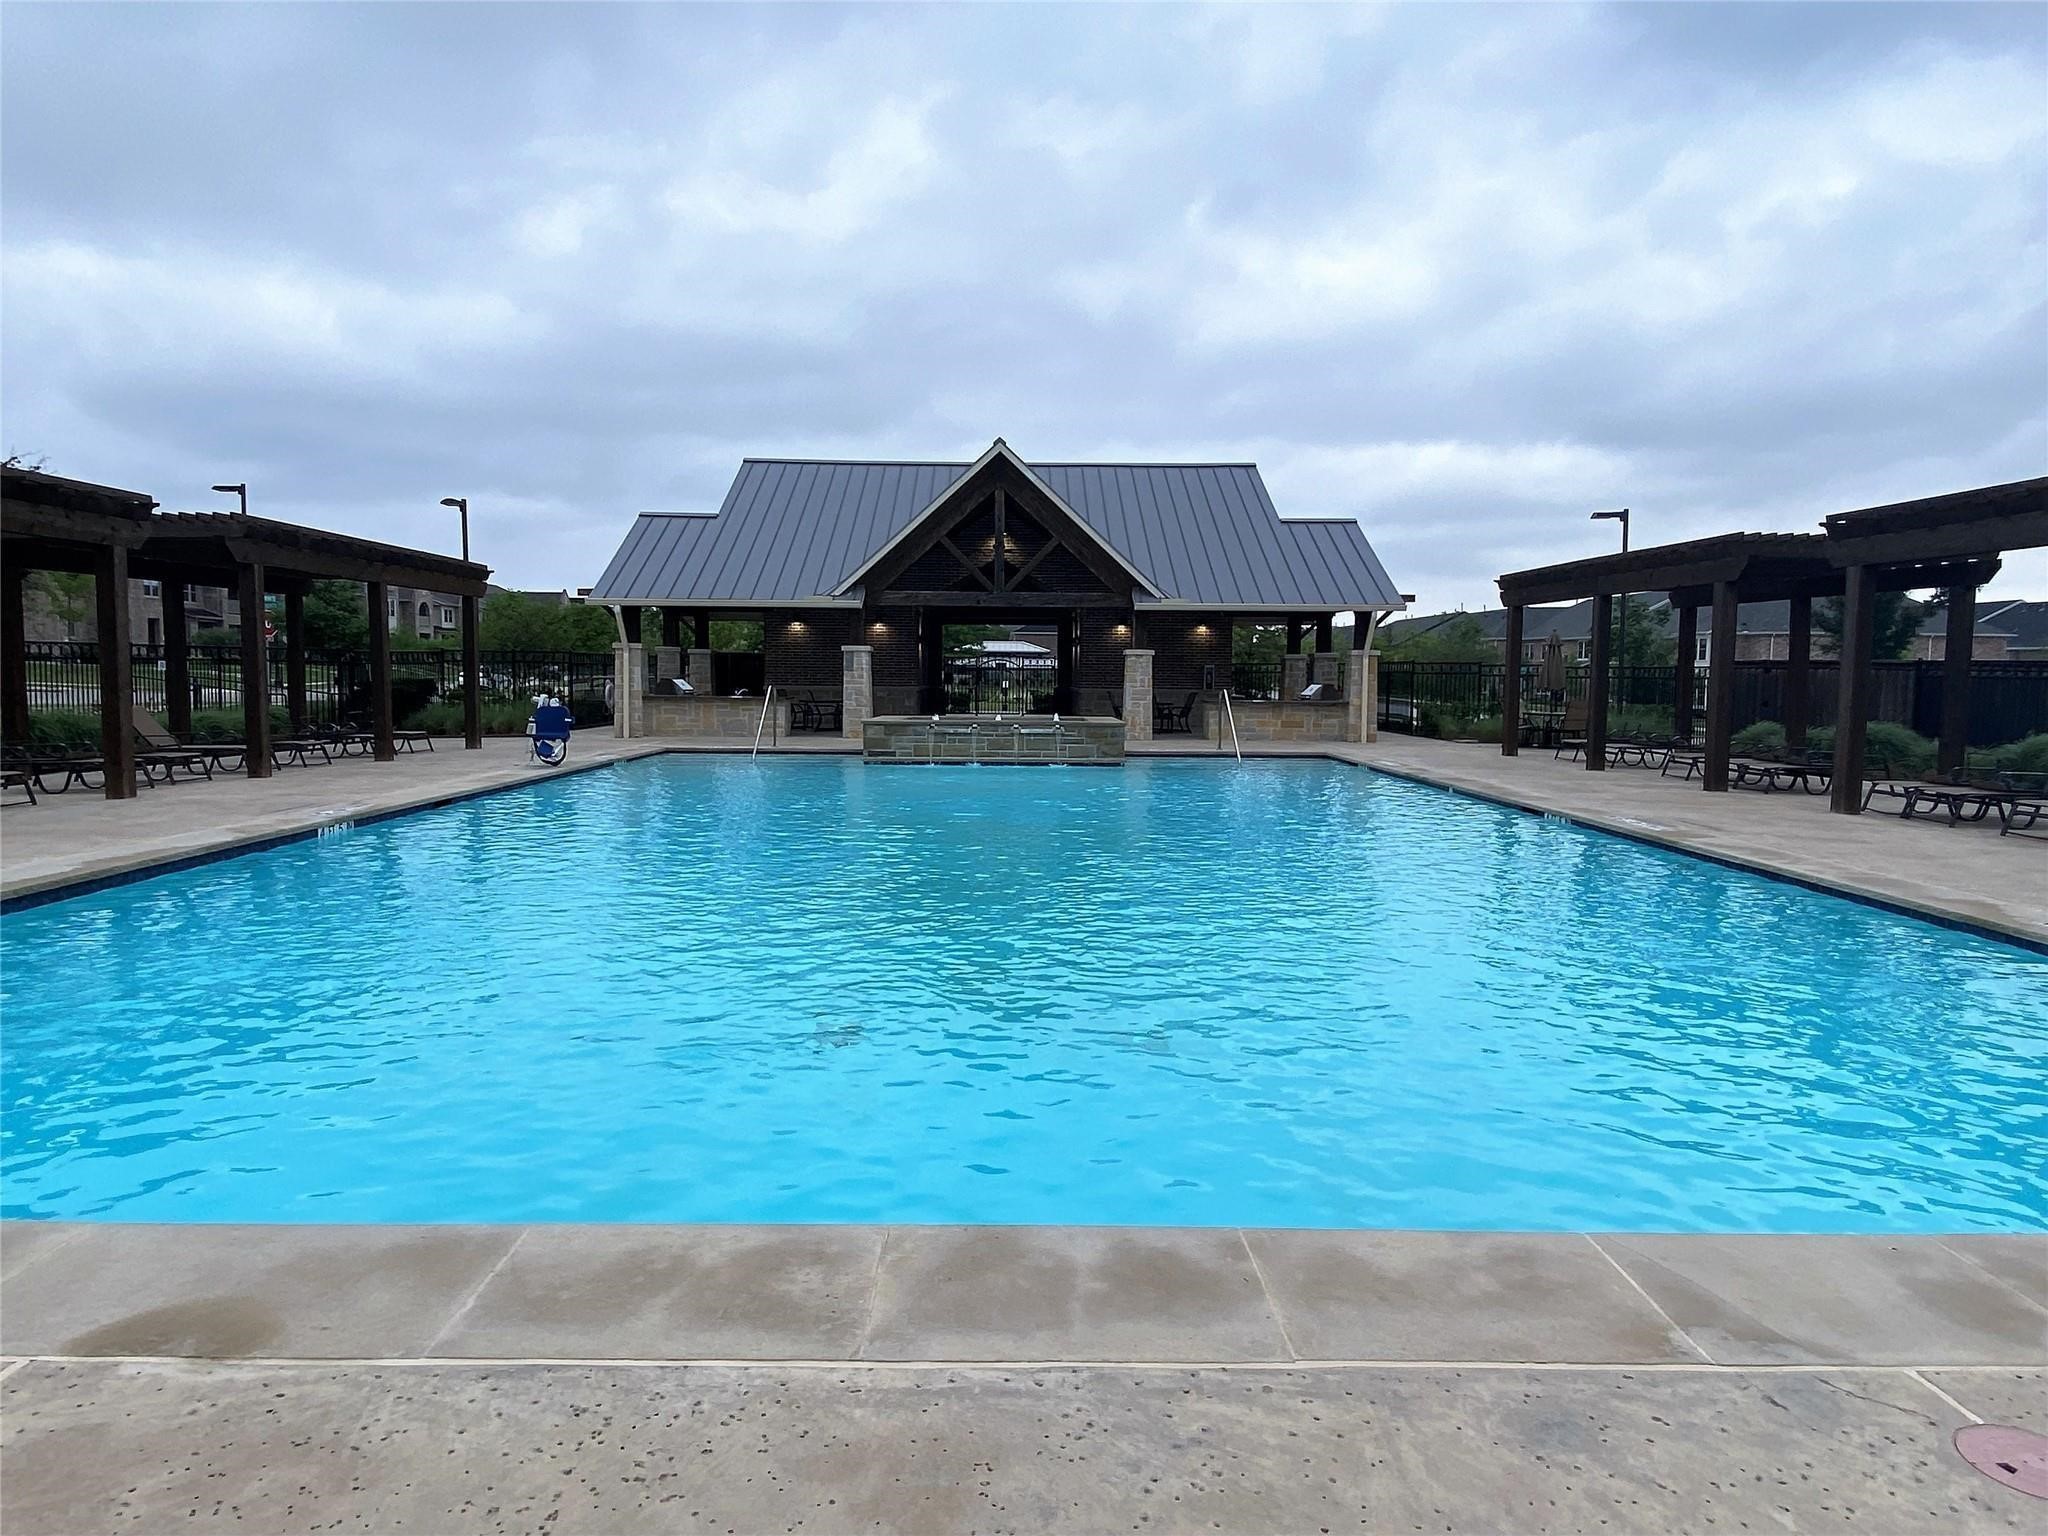
Outdoor swimming pool with a pavilion and shaded lounge areas.
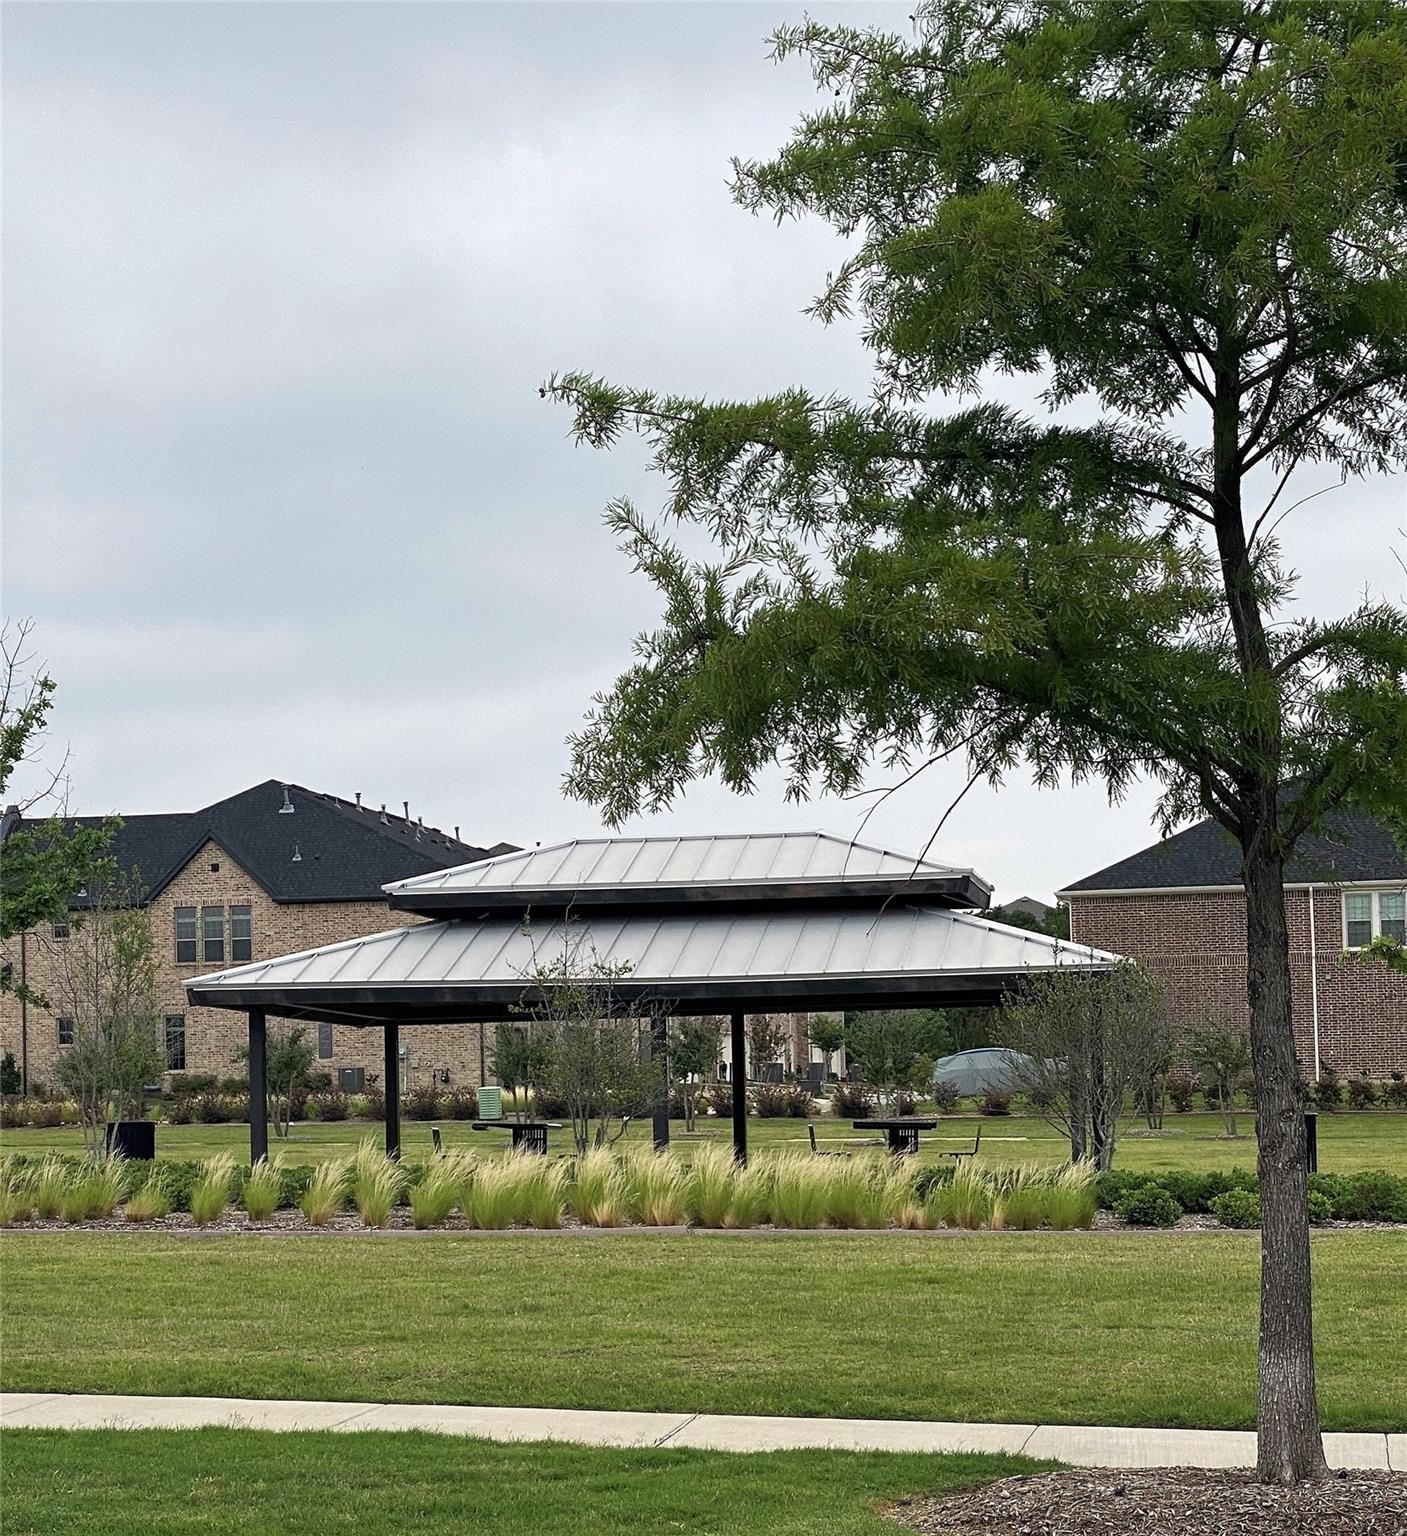
Neighborhood park pavilion with picnic tables, ornamental grasses, and a large shade tree.
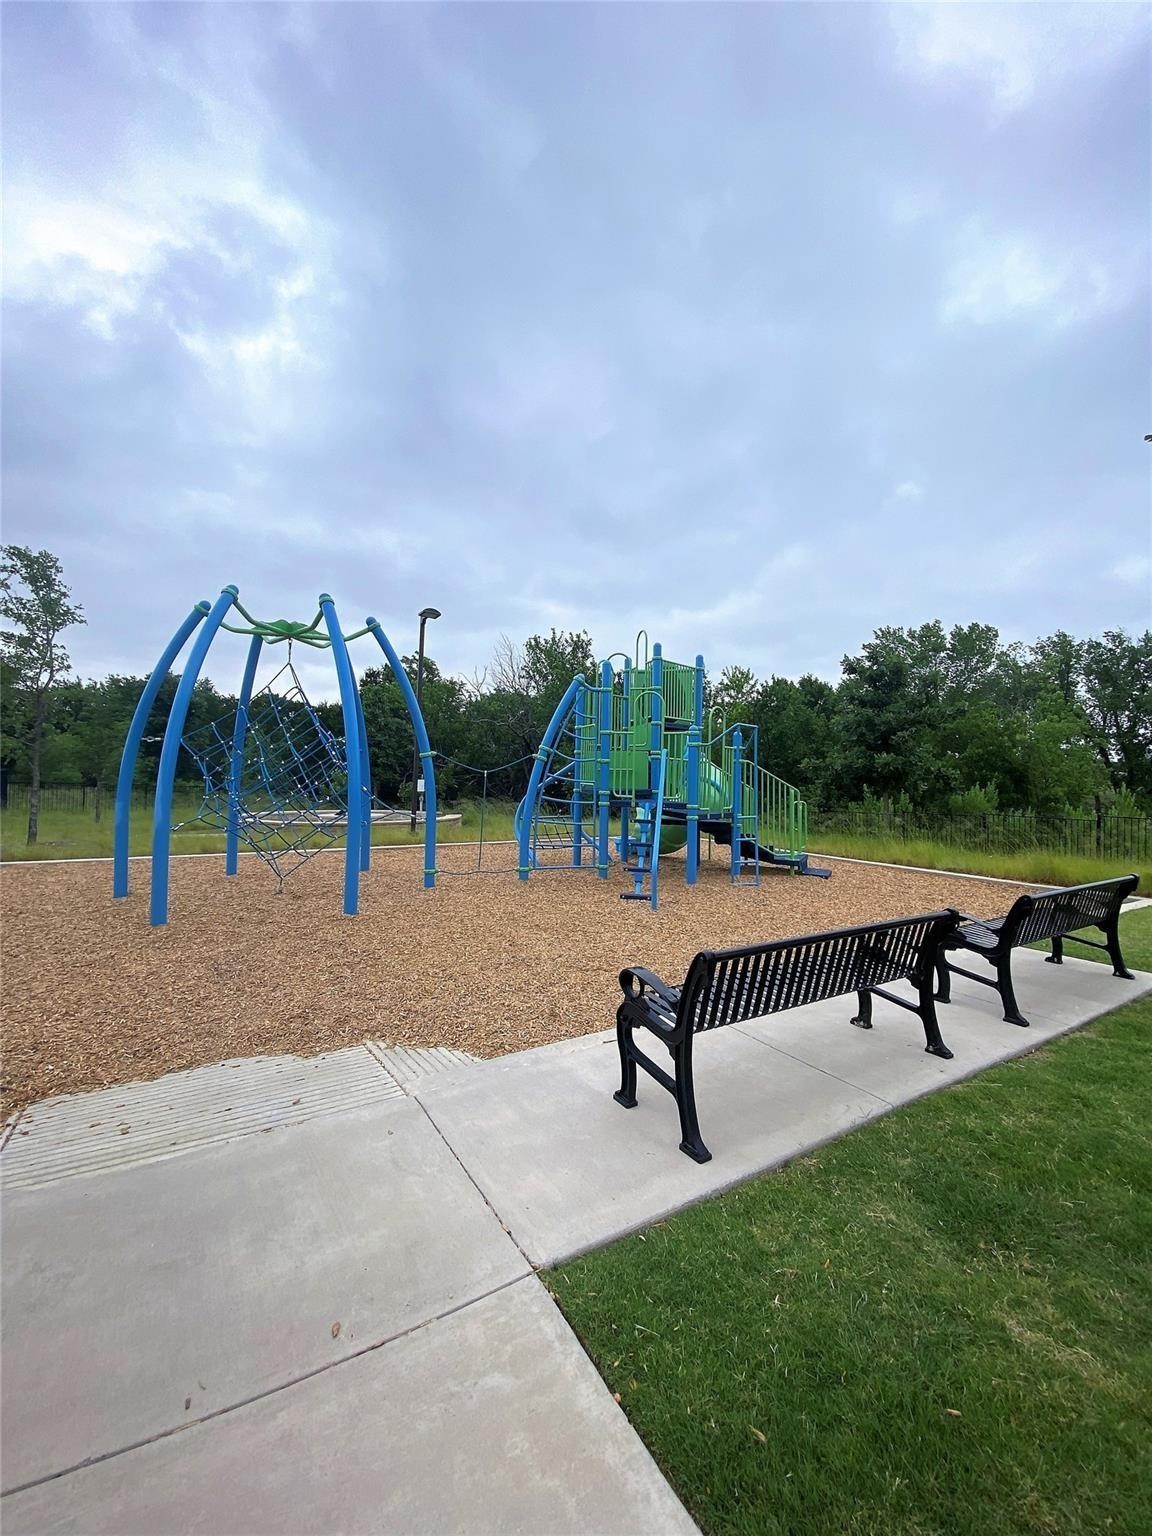
Neighborhood playground with blue and green climbing equipment, wood-chip surfacing, and benches along a concrete path.
SEE ALL PHOTOS
Two-story brick house with dark-framed windows, a front lawn, and address plaque 7297.
Residential street with a sidewalk, landscaped lawn, and young trees beneath a cloud-streaked blue sky.
Concrete walking path curving through a grassy, tree-lined greenway.
Open-plan living room with cream armchairs, patterned rug, and adjoining kitchen with white cabinets and stainless appliances.
Kitchen with a large island, three bar stools, white cabinets, dark herringbone backsplash, and stainless steel appliances.
Staged bedroom with a white bed, ceiling fan, twin windows, and gray carpet.
Empty walk-in closet with built-in shelving, hanging rods, gray carpet, and a window at the far end.
Bathroom with a glass-enclosed tiled shower, long double vanity, and dark gray herringbone floor.
Bathroom with a white double vanity, large mirror, and gray herringbone tile floor.
Upper-level landing with black stair railings, wood-look floors, and an open view toward the kitchen.
Unfurnished bathroom with a pedestal sink, toilet, and dark wood-look plank flooring.
Entry hall with a carpeted staircase, black railings, and wood-look flooring.
Staged bedroom with a wood platform bed, teal pillows, and two tall windows.
Staged bedroom with a gray upholstered bed, teal bedding, two tall windows, and a wall-mounted television.
Staged living room with beige seating, a glass coffee table, and a large navy rug.
Home office with a dark wood desk, bookshelves, wall-mounted television, and wood-look flooring.
Empty garage with a closed overhead door, ceiling opener, and bare concrete floor.
Outdoor swimming pool with a pavilion and shaded lounge areas.
Neighborhood park pavilion with picnic tables, ornamental grasses, and a large shade tree.
Neighborhood playground with blue and green climbing equipment, wood-chip surfacing, and benches along a concrete path.
For Lease

7297 Sacaton Trail

7297 Sacaton Trail, Frisco, TX 75033

$3,100/month
Seeking a serene, lock and leave lifestyle? This end townhouse unit faces a beautiful greenbelt and trail, boasting beautiful views and little traffic. The Frisco Springs community is a beautiful community nestled near UNT-Frisco and enjoys easy access to the Warren Sports Complex park, trails, pond, tennis, and basketball courts. Residents enjoy a community pool, playground and park areas. This townhome provides a private side entrance. Inside, this versatile floorplan provides for an open layout between the main living area, dining room, and kitchen, with greenbelt views. The primary suite is located on the same level with an ensuite bath with an oversized shower, dual vanities, and a massive primary closet. The downstairs level offers its own bonus area that can serve as another living room, game room, or home office. Two bedrooms and a full bath and additional storage space completes the first level. Exterior maintenance included! A six month lease term may also be considered. Contact listing agent for details.

3
beds

3
baths

2,185 Sq.Ft. LIVING AREA

3,223.44 Sq.Ft. lot

Melissa Manemann

Melissa Manemann

Features & Amenities

Interior

  • total bedrooms3
  • Total bathrooms3
  • full bathrooms2
  • half bathroom1
  • Laundry room Washer Hookup, Electric Dryer Hookup, Laundry in Utility Room
  • Flooring Carpet, Luxury Vinyl Plank
  • APPLIANCES Dishwasher, Disposal, Gas Range, Gas Water Heater, Microwave, Refrigerator
  • other interior Features Built-in Features, Decorative/Designer Lighting Fixtures, High Speed Internet, Kitchen Island, Open Floorplan, Pantry, Walk-In Closet(s)

Area & Lot

  • Status For Lease
  • Living Area2,185 Sq.Ft.
  • Lot Area3,223.44 Sq.Ft.
  • MLS® ID21397880
  • TypeTownhouse
  • YEAR BUILT2021
  • NeighborhoodFRISCO
  • Architecture StylesTraditional
  • View DescriptionPark/Greenbelt
  • Elementary SchoolRogers
  • Middle SchoolTrent
  • High SchoolMemorial
  • School DistrictFrisco ISD

Exterior

  • STORIES2
  • Garage Space2.0
  • water SourcePublic
  • utilitiesNatural Gas Available, Sewer Available, Separate Meters, Water Available
  • PoolNone, Community
  • roofComposition
  • lot featuresCorner Lot, Backs to Greenbelt/Park, Greenbelt, Landscaped, No Backyard Grass, Subdivision, Sprinkler System
  • parkingAlley Access, Driveway, Garage, Garage Door Opener, Garage Faces Rear
  • HEAT TYPECentral, Natural Gas
  • AIR CONDITIONINGAttic Fan, Central Air, Ceiling Fan(s), Electric
  • sewerPublic Sewer
  • SubstructureSlab
  • security FeaturesSmoke Detector(s)
  • other exterior FeaturesRain Gutters

Financial

  • Lease Price$3,100/mo
  • HOA $408/mo
View Virtual Tour
Residential street with a sidewalk, landscaped lawn, and young trees beneath a cloud-streaked blue sky.

Schedule a Showing

I would love to show you my beautiful property. Please select your preferred date and time below. I will be in touch shortly to confirm your appointment.

Schedule a Showing

I would love to show you my beautiful property. Please select your preferred date and time below. I will be in touch shortly to confirm your appointment.
Thank you for your interest in 7297 Sacaton Trail, Frisco, TX 75033. We are reviewing your request and will be in touch shortly!

FRISCO

One of the fastest growing cities in the country, Frisco is 25 miles north of downtown Dallas.

Explore

Work With Melissa

Regardless, as the real estate market environment is always changing, my business practices evolve as I continue to innovate to ensure my clients’ services and results stay well above the norm. It’s a good thing I thrive in a dynamic and changing environment!

Follow Me on Instagram