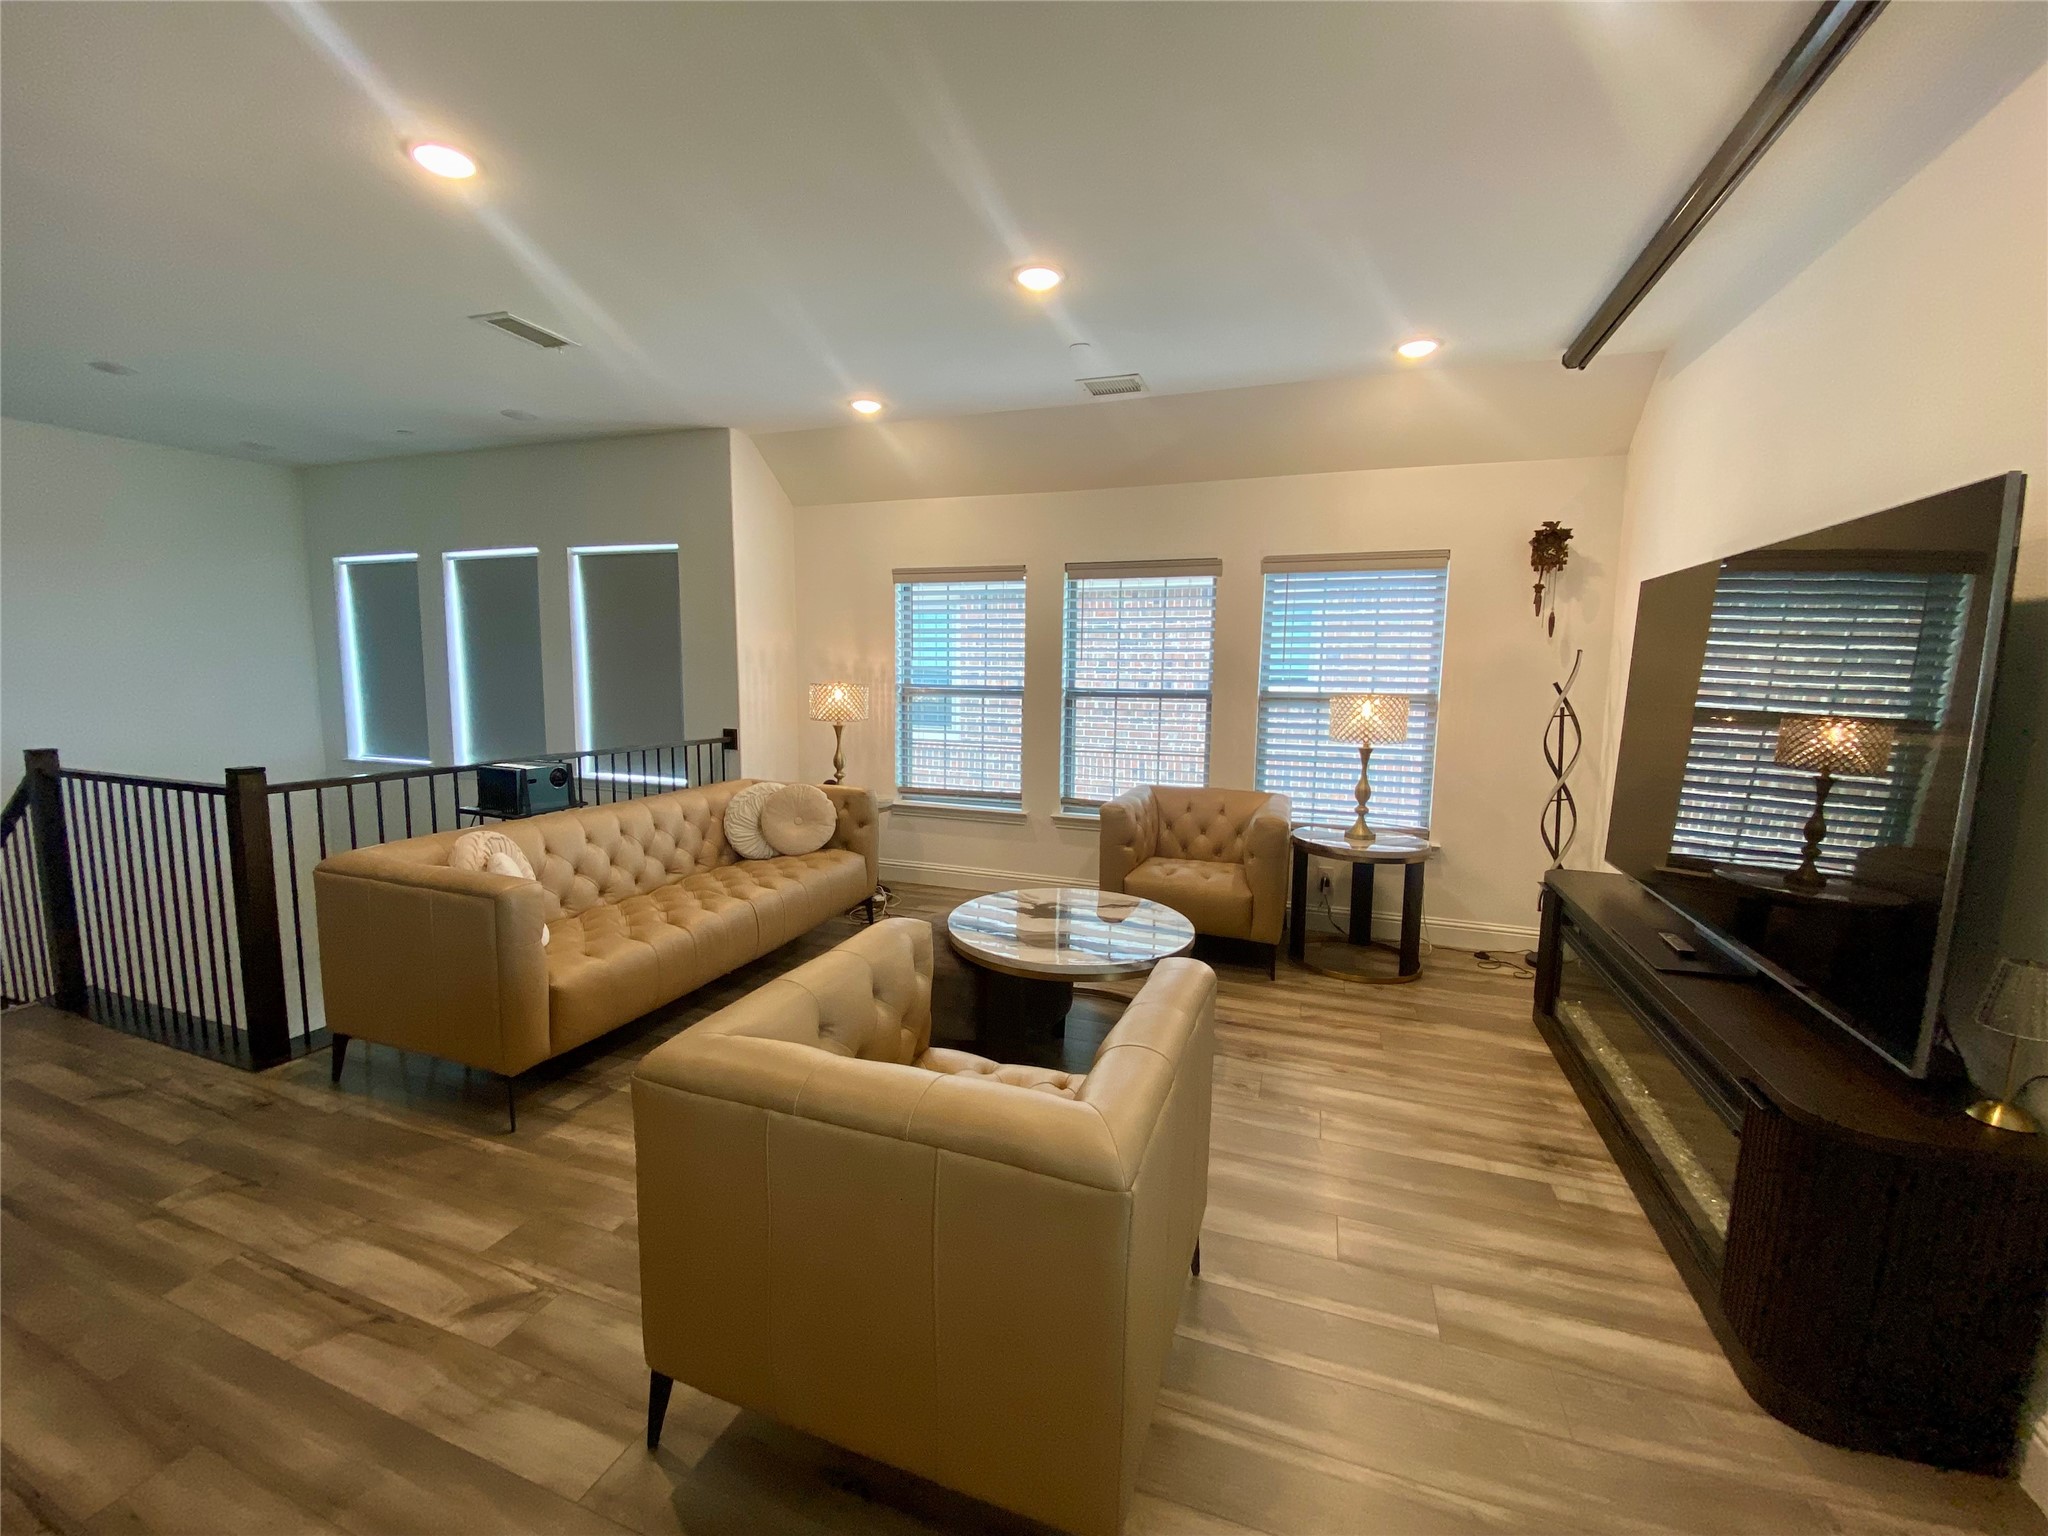
Furnished living room with tan tufted seating, wood-look floors, and a large television.
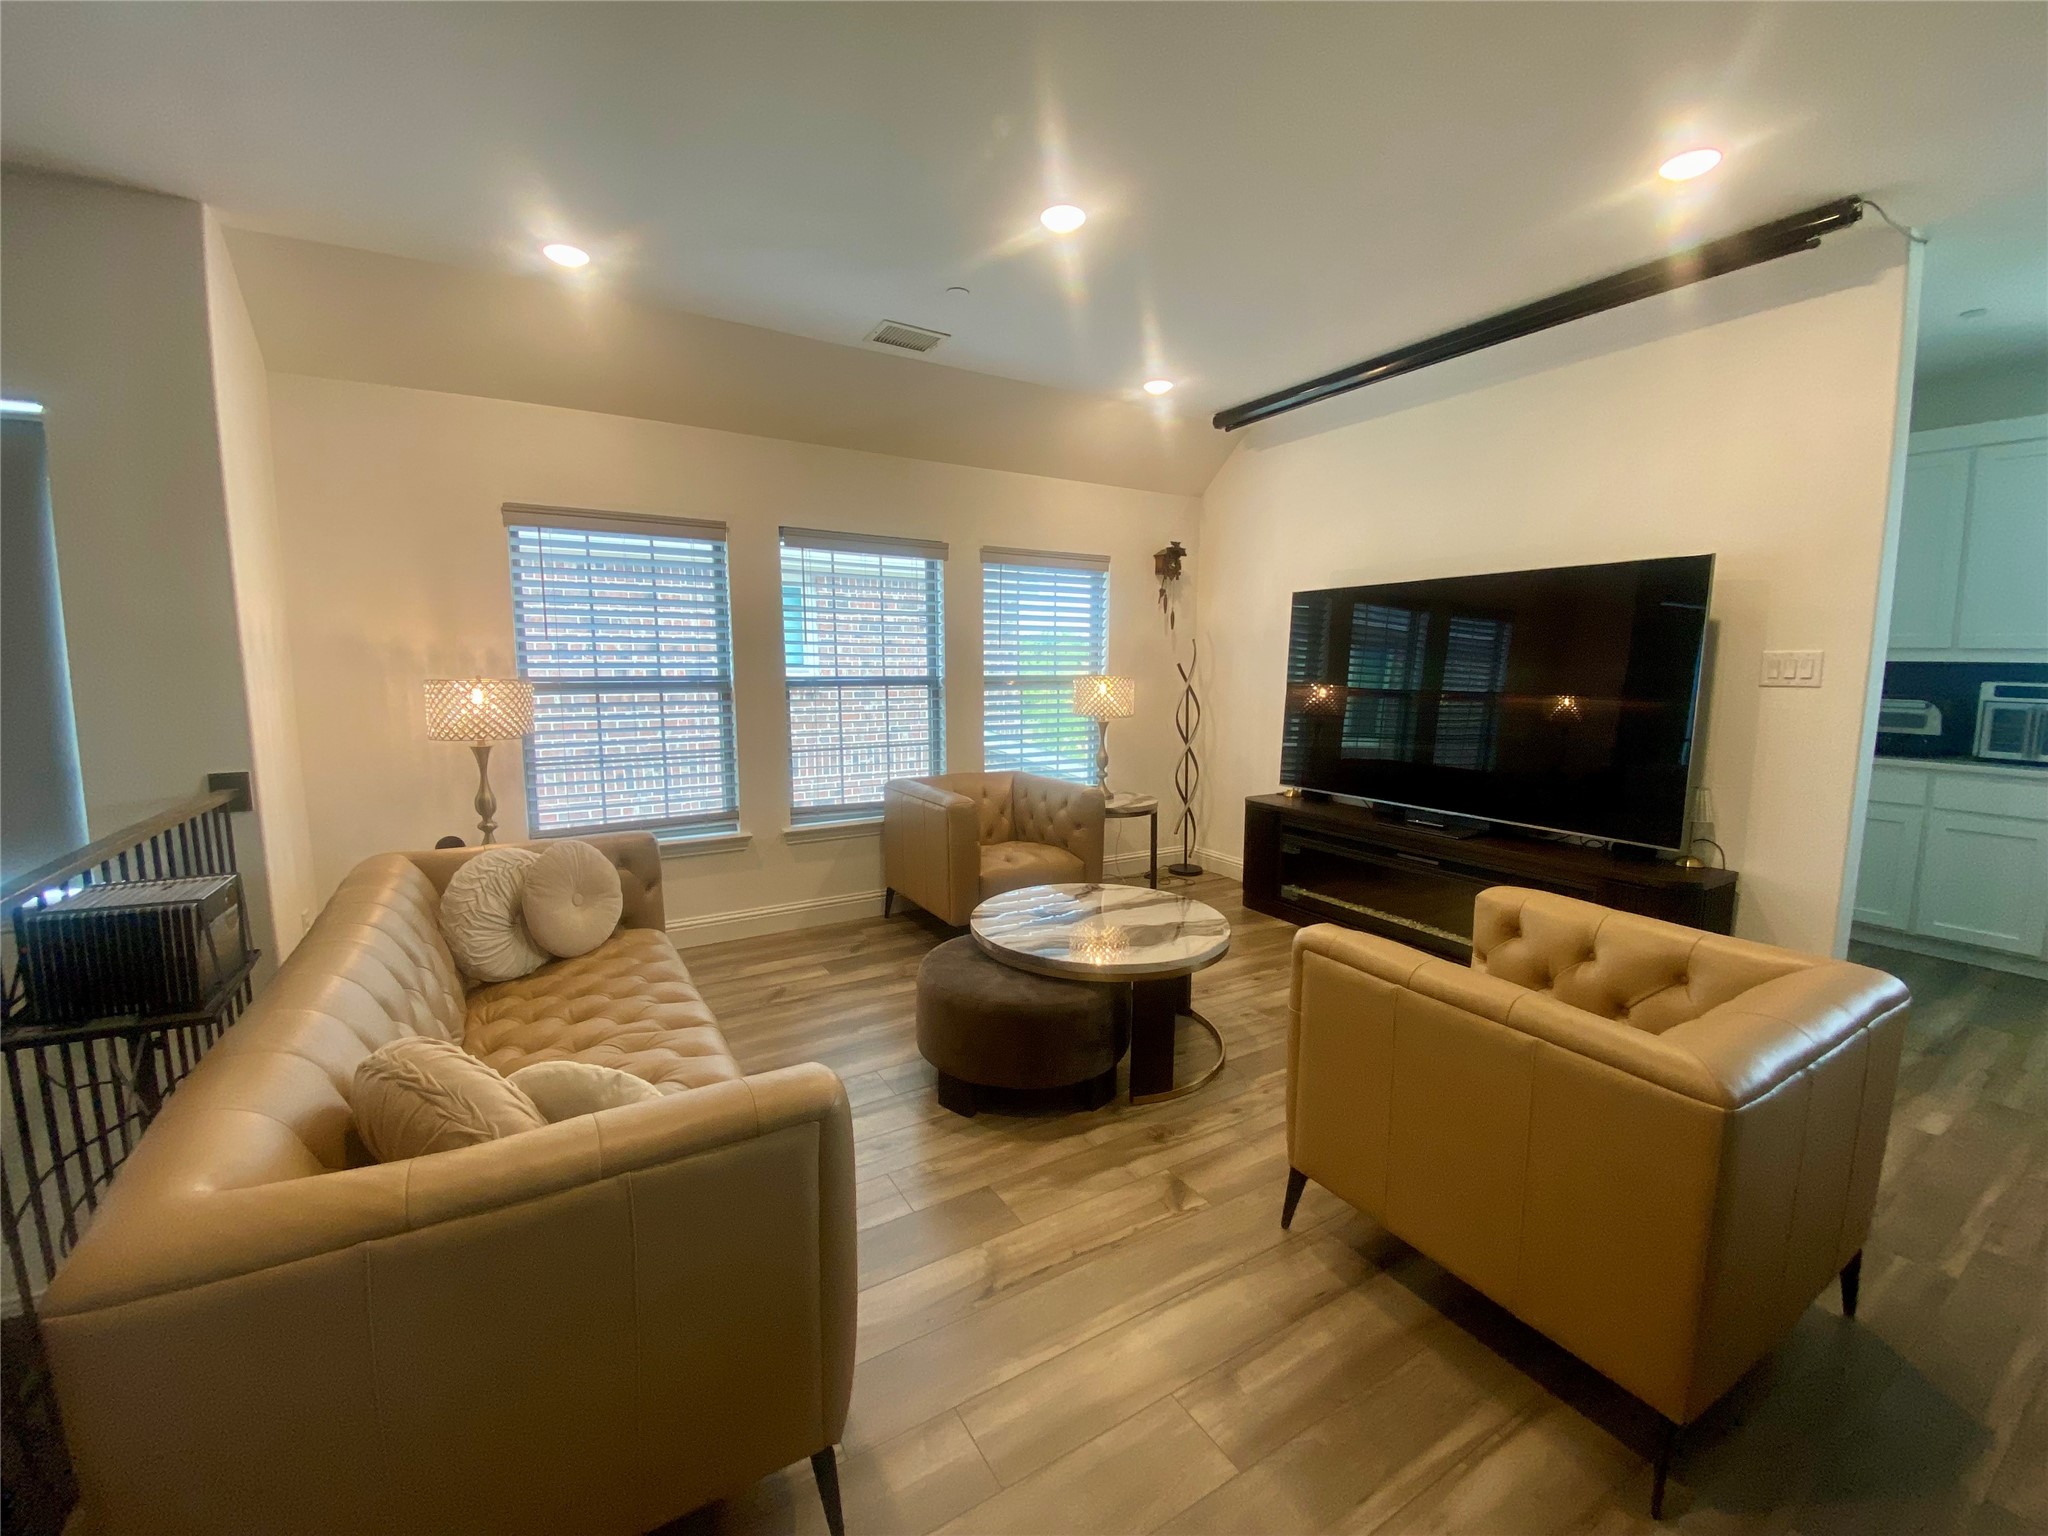
Furnished living room with tan sofas, a large television, and three shuttered windows.
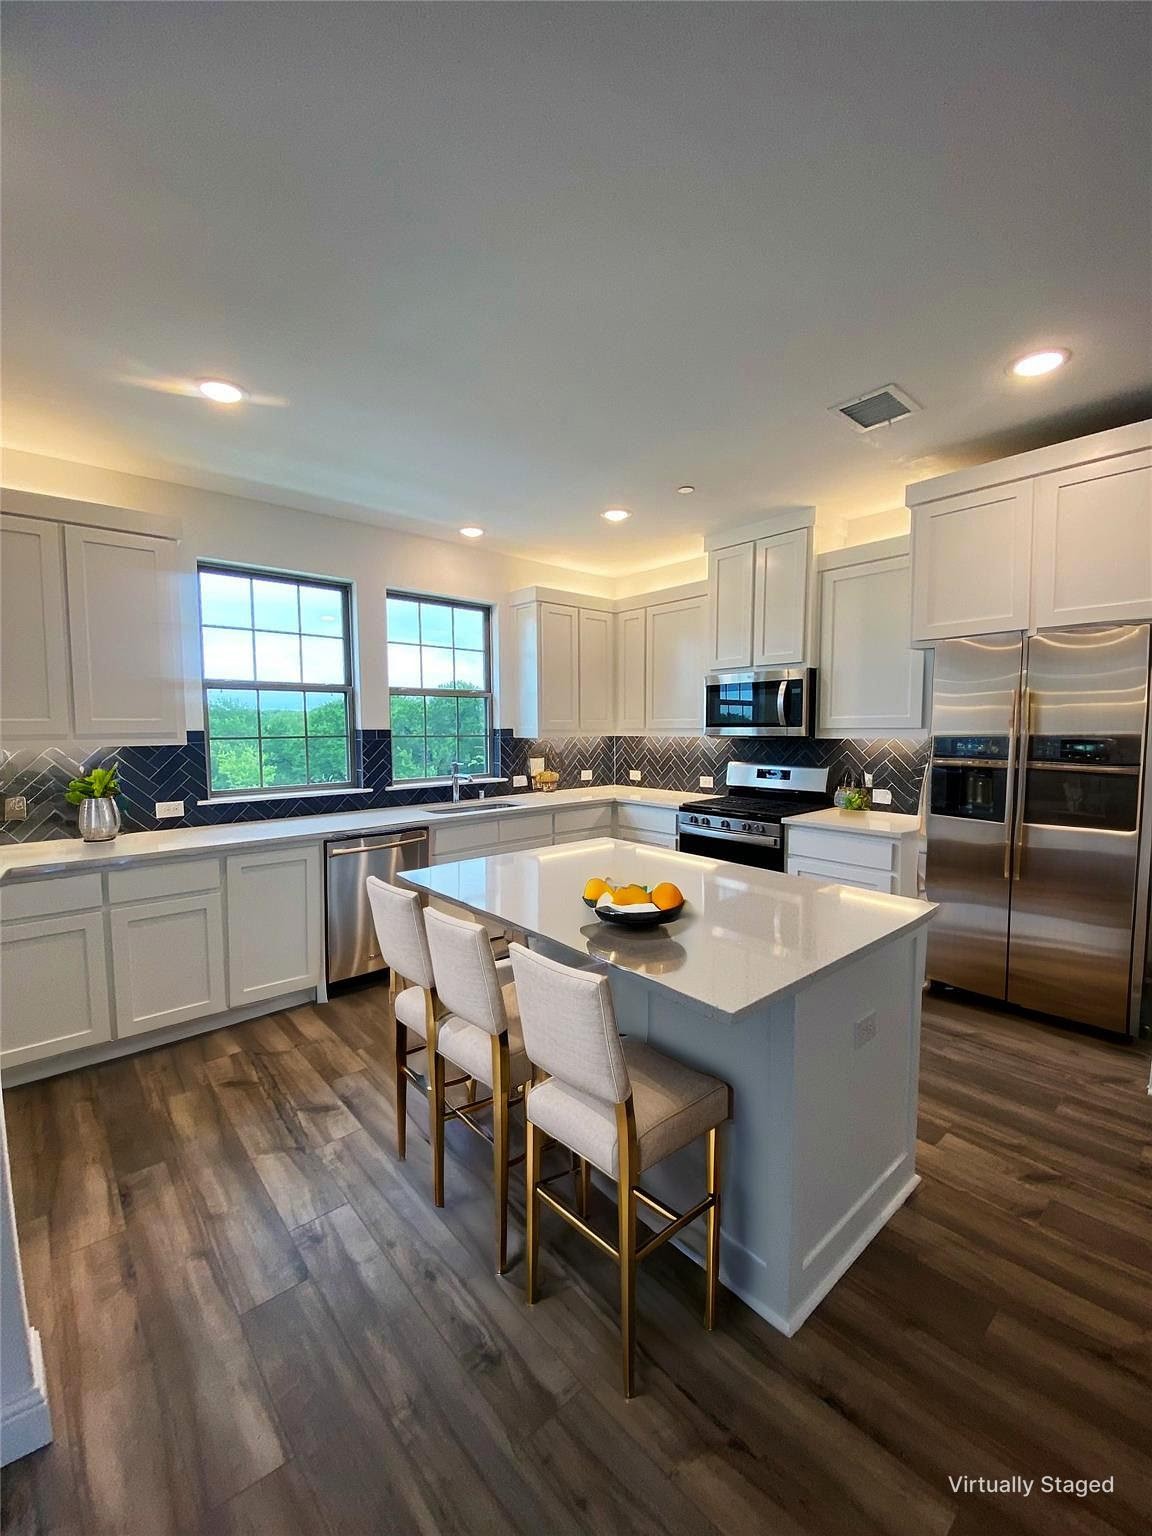
Kitchen with a large island, white cabinetry, dark herringbone backsplash, and stainless steel appliances.
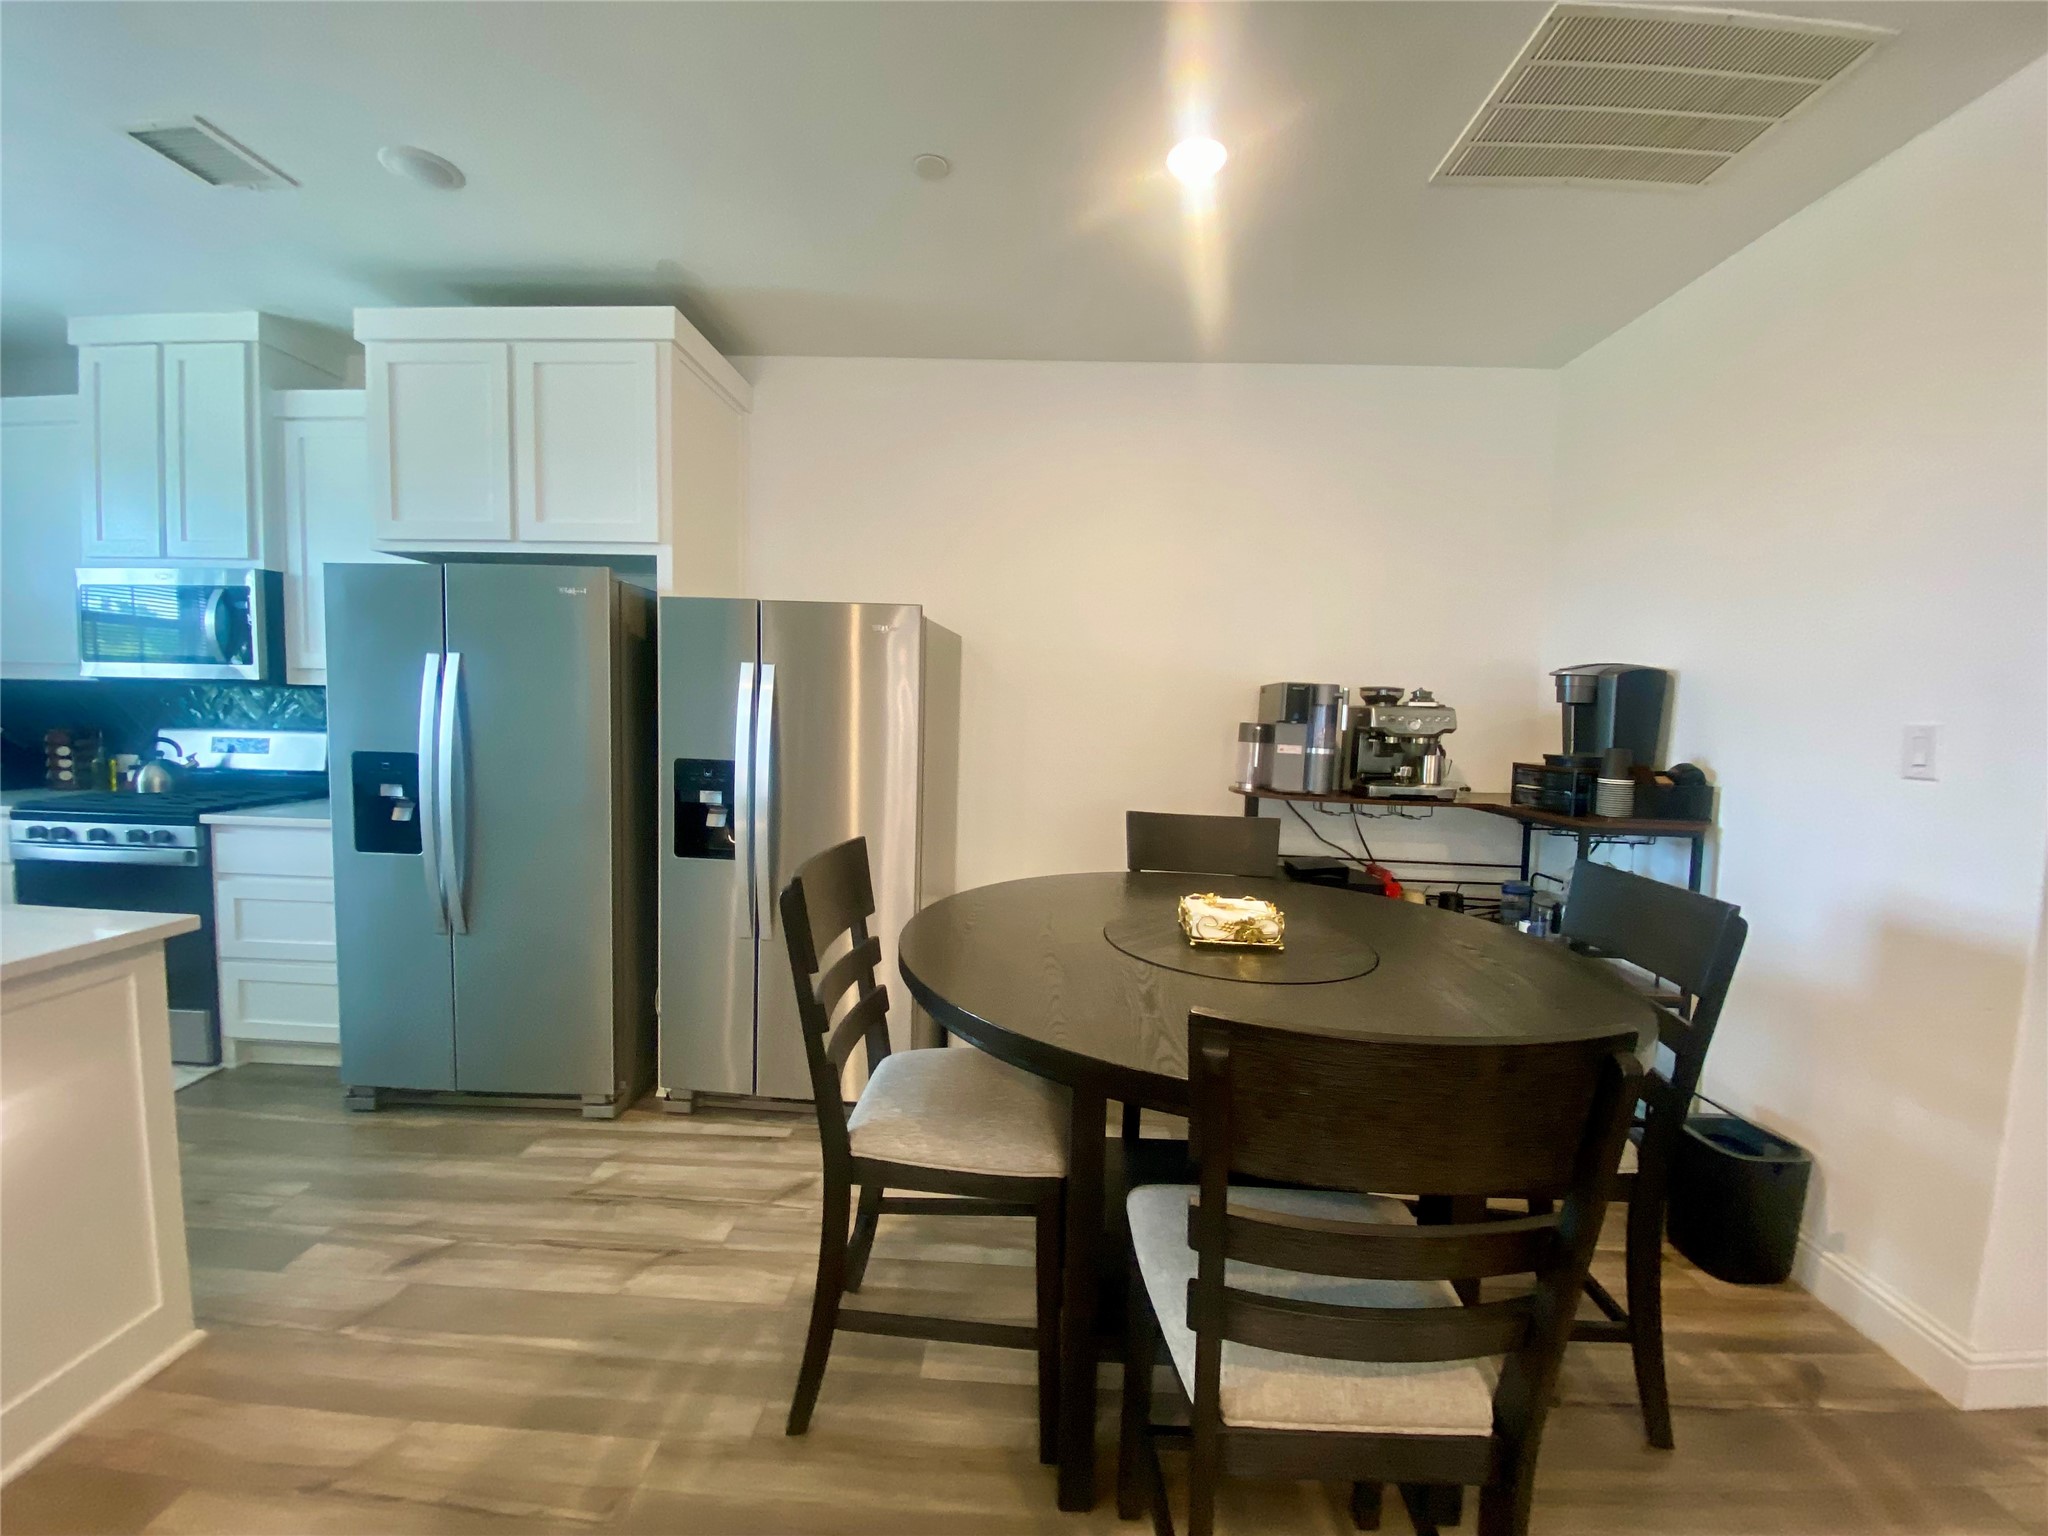
Dining area with a round dark wood table beside a kitchen with stainless steel appliances.
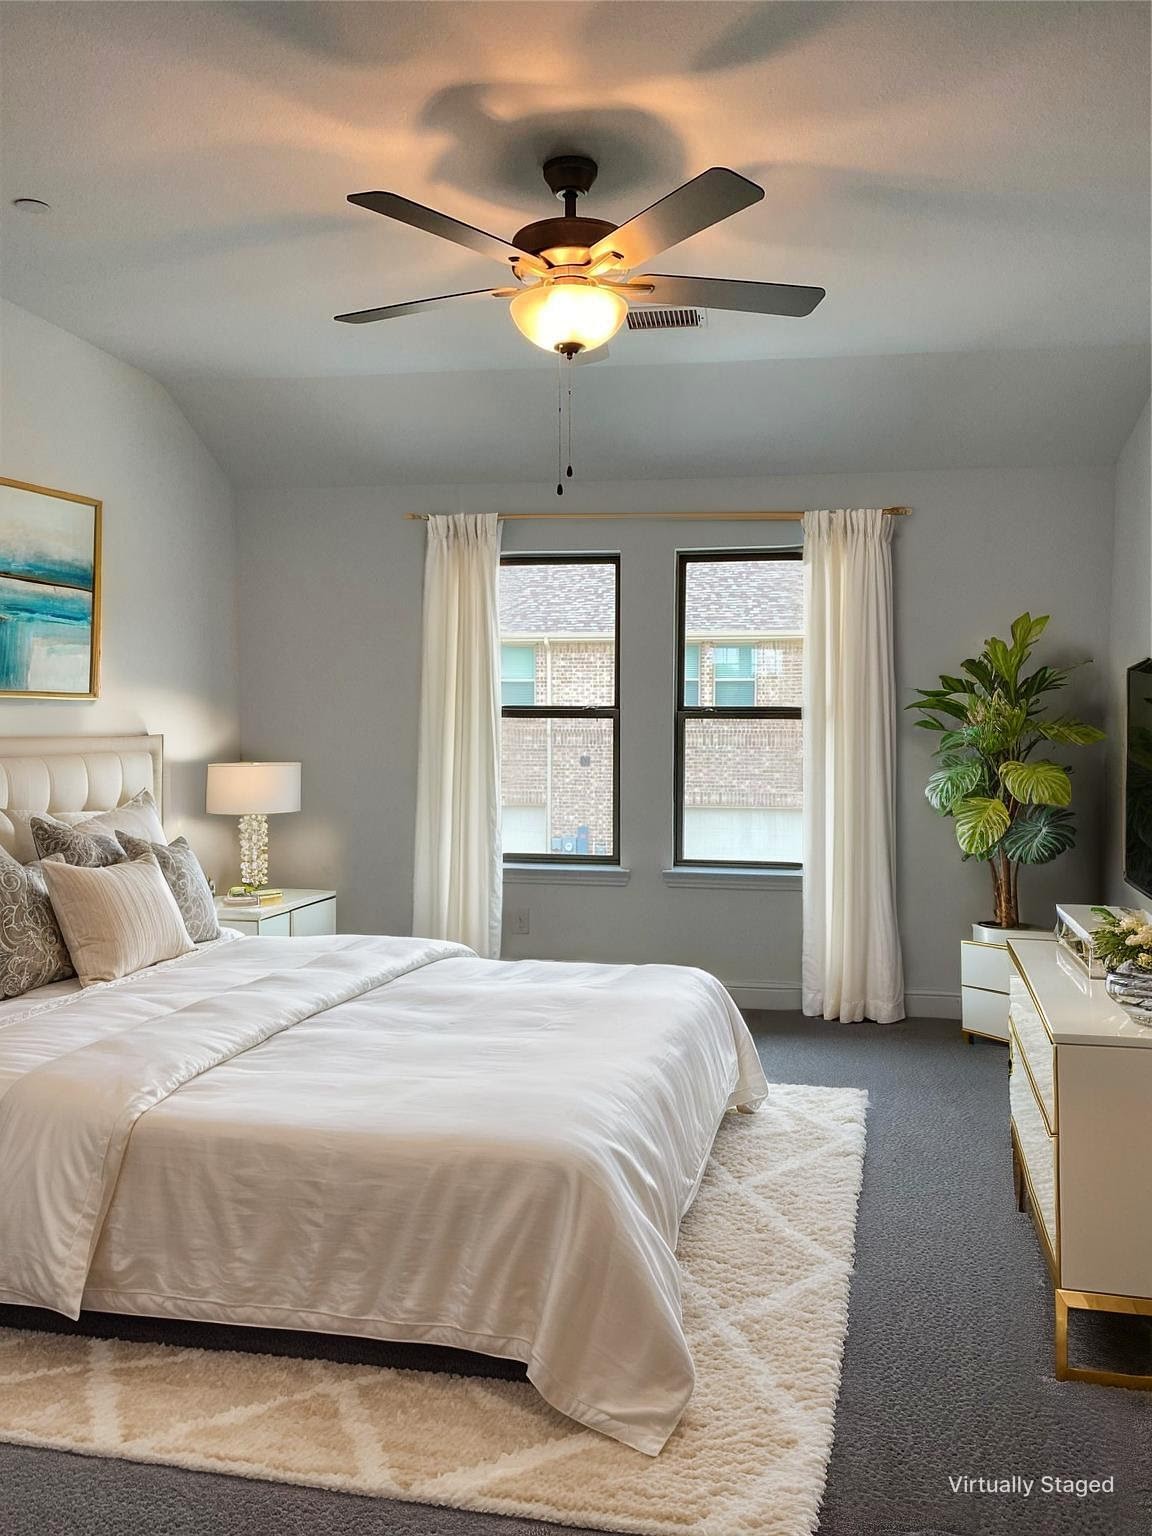
Staged bedroom with a white bed, twin windows, and a ceiling fan.
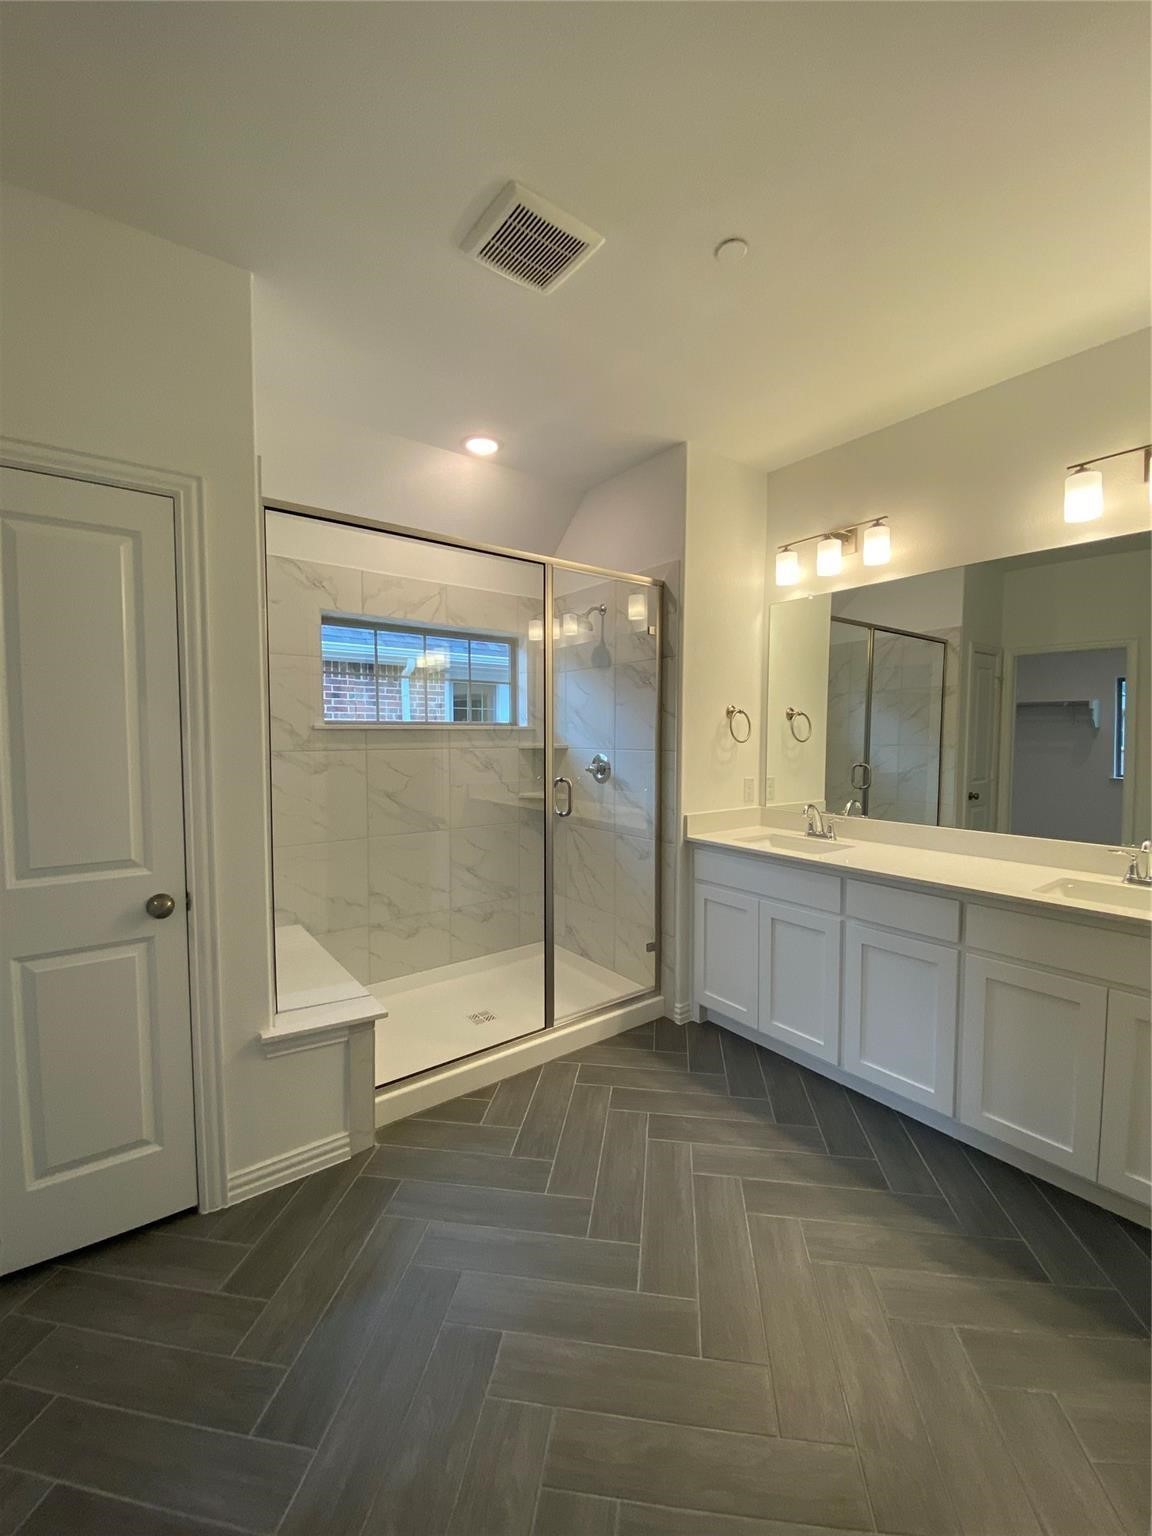
Bathroom with a glass-enclosed marble-look shower, double vanity, and gray herringbone tile floor.
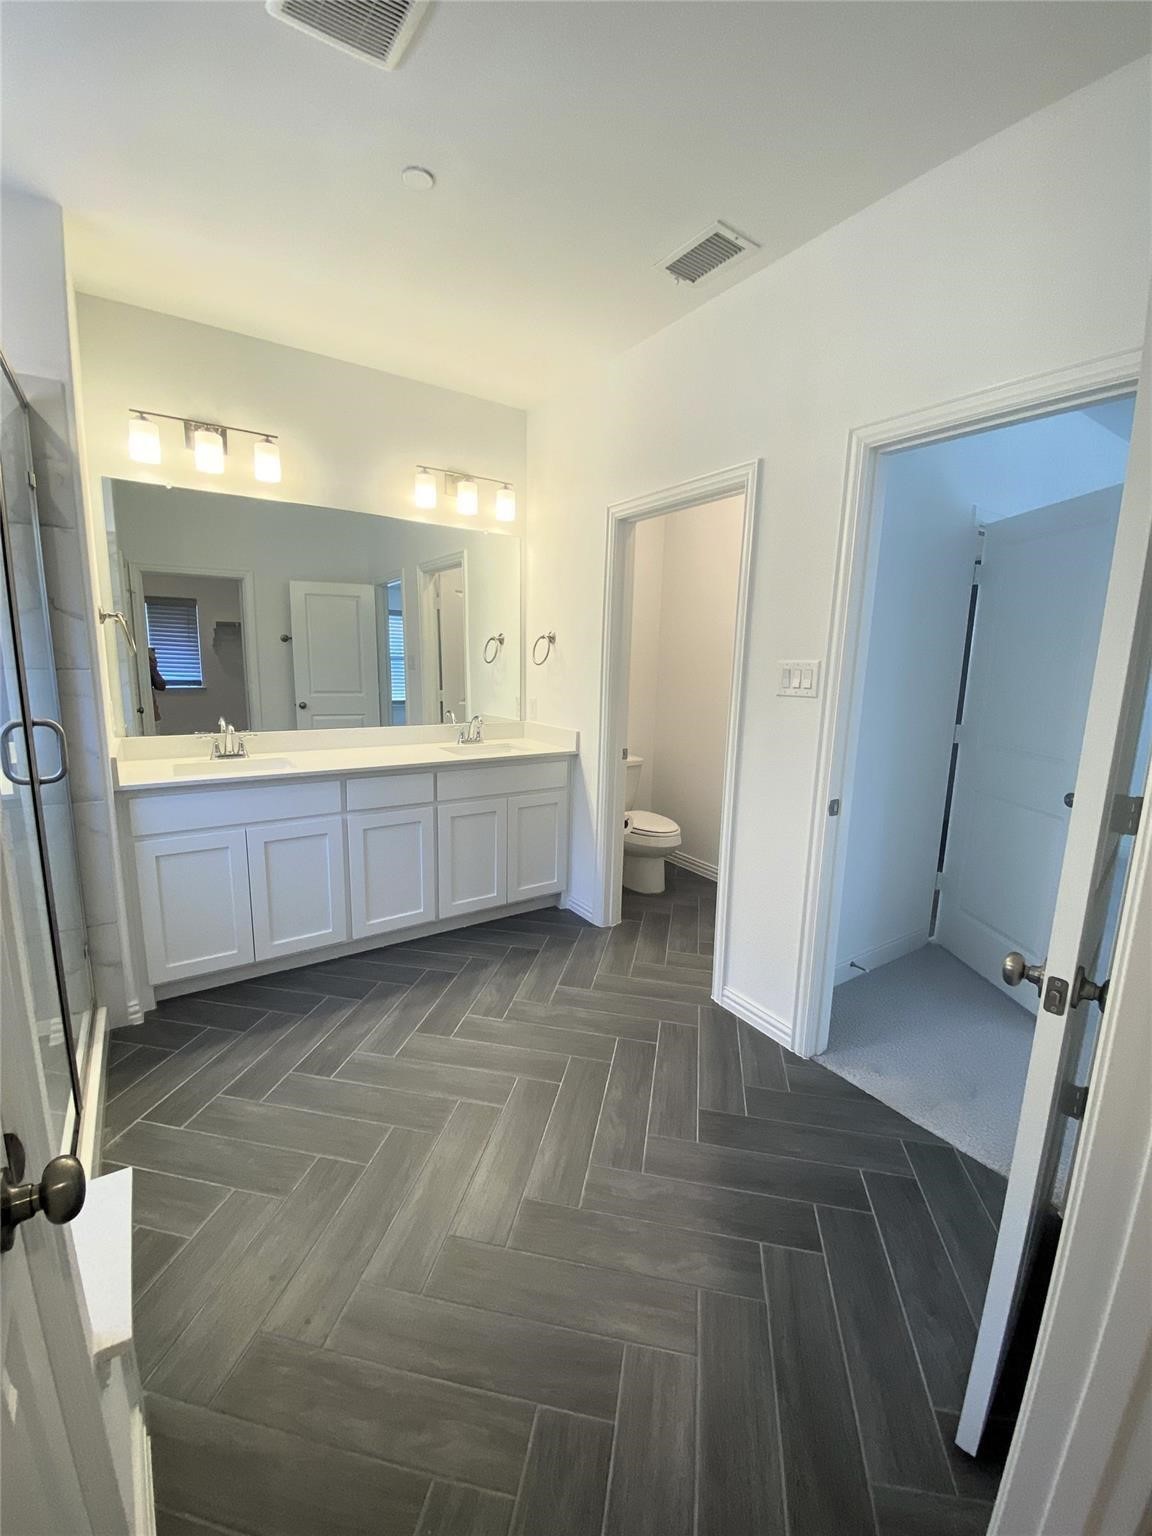
Bathroom with a double-sink vanity, large mirror, and dark gray tile flooring.
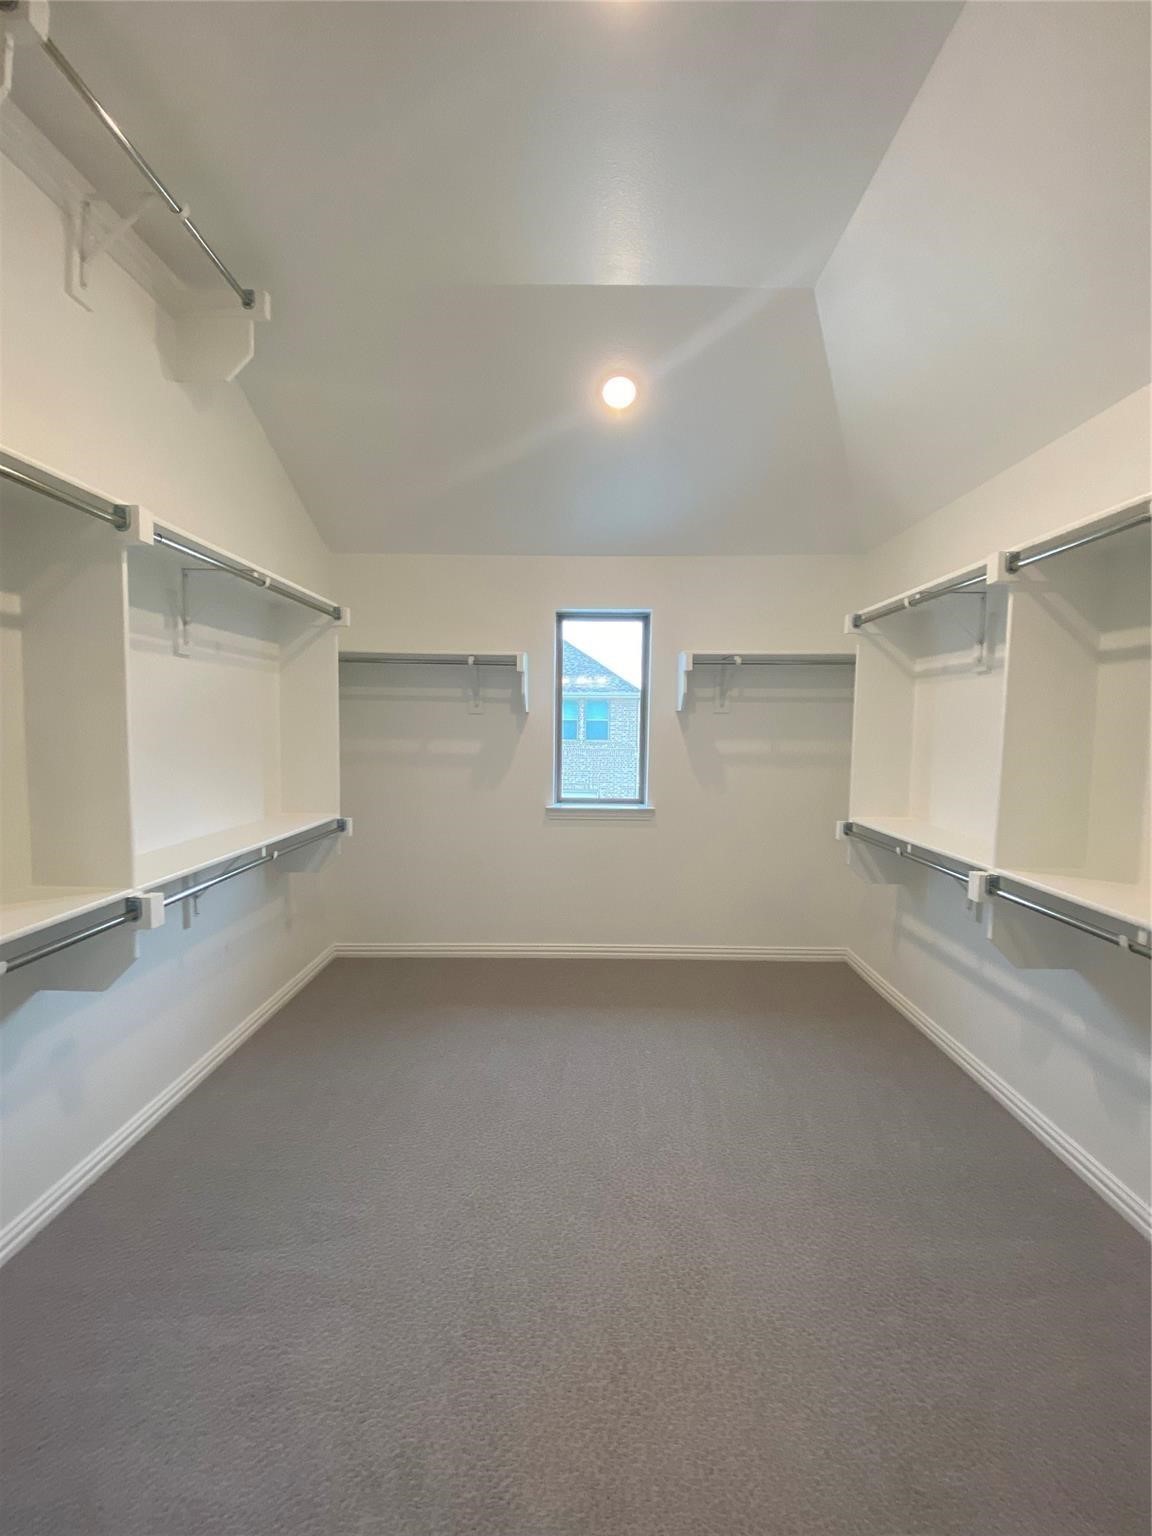
Walk-in closet with wraparound shelves and hanging rods, carpeted floor, and a small window.
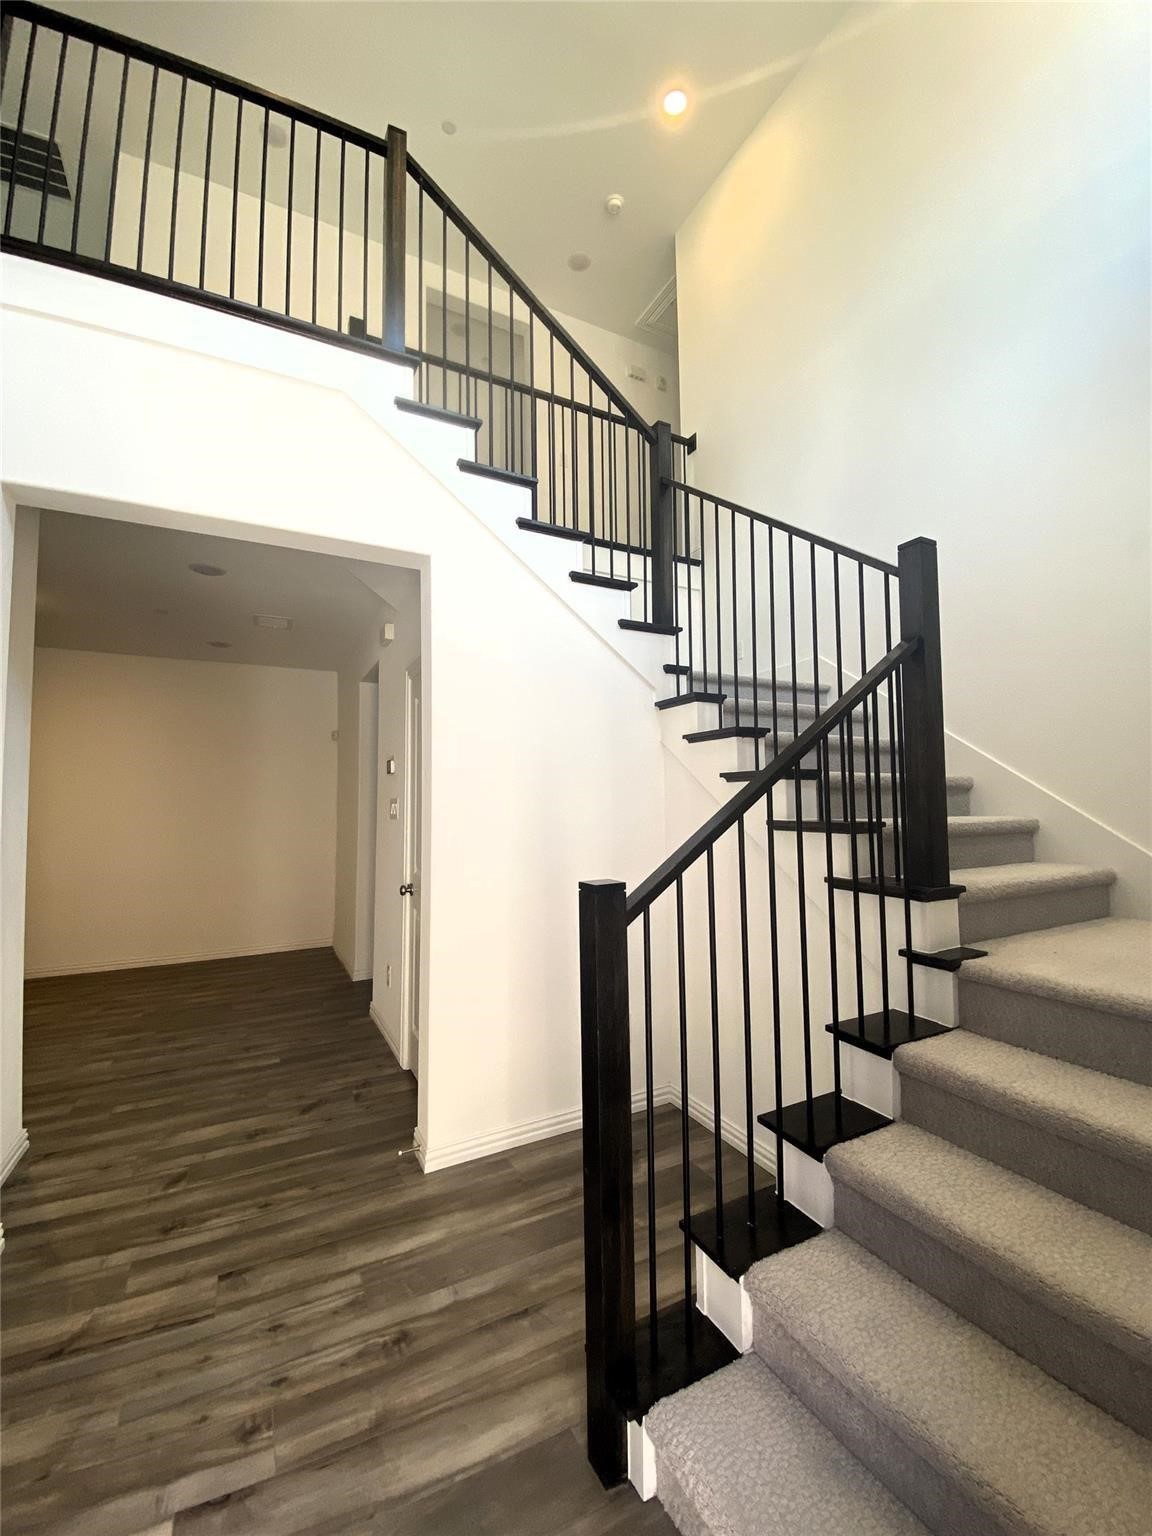
Two-story foyer with carpeted stairs, black railings, and wood-look flooring.
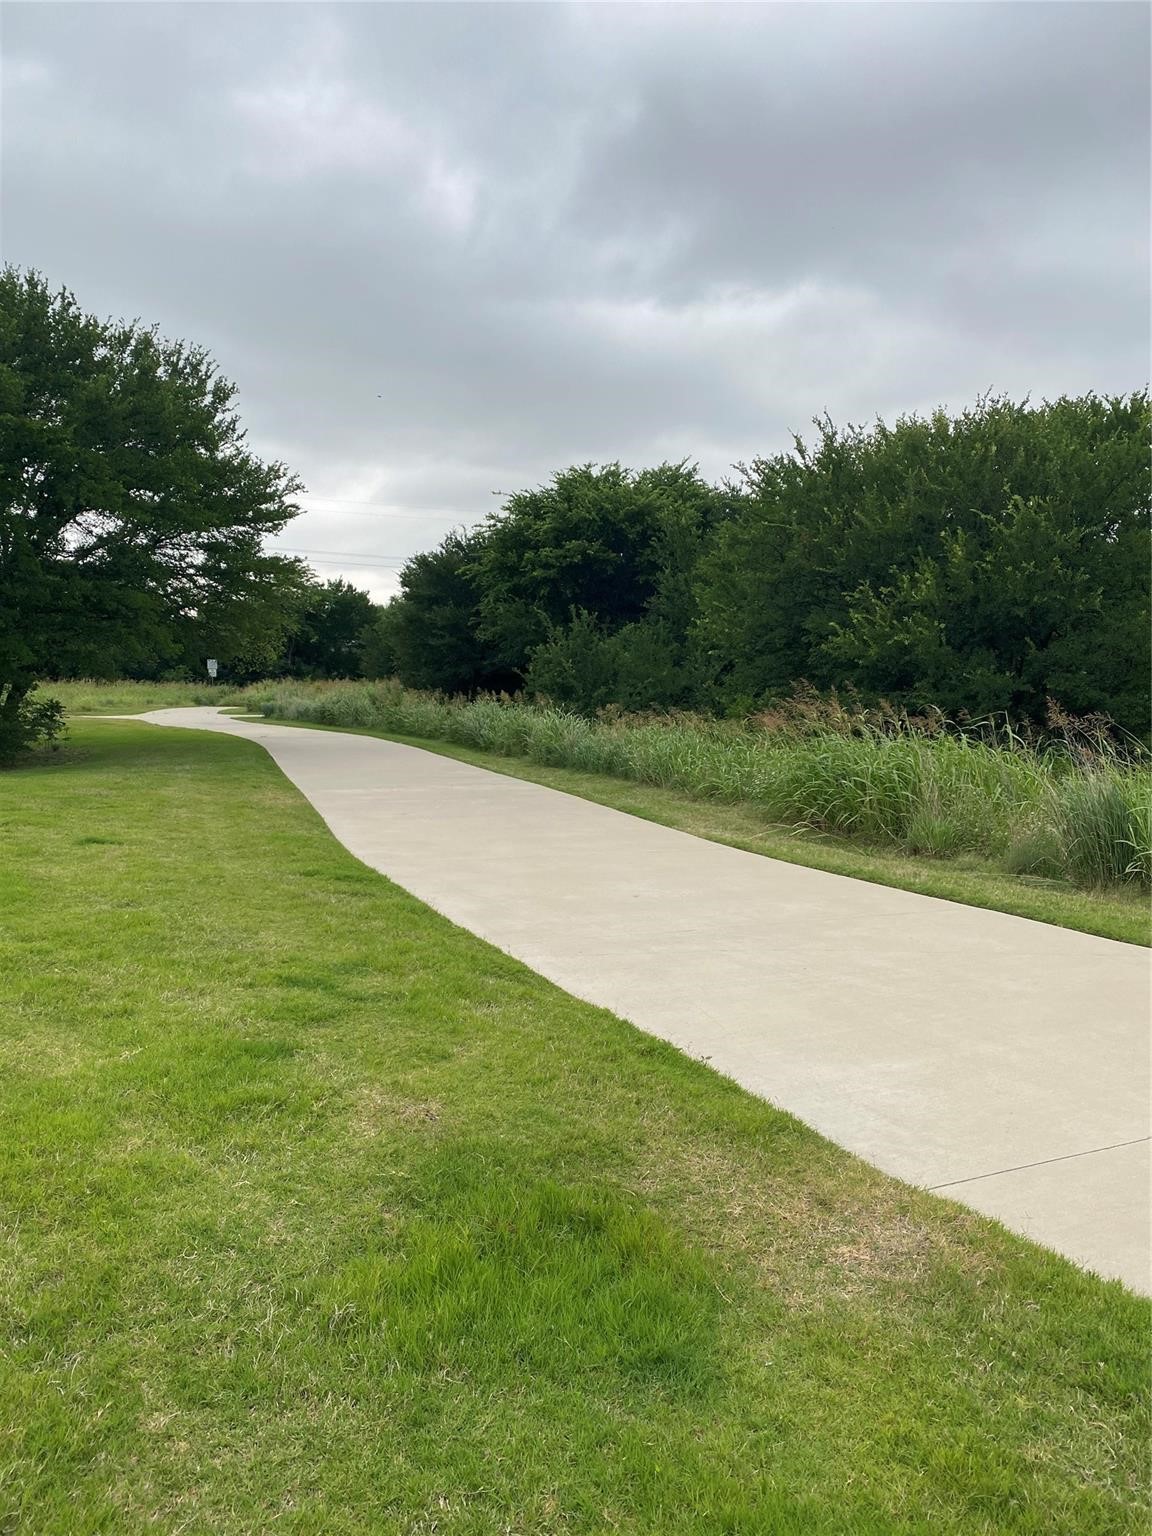
Concrete walking path curving through mowed grass and tall grasses beneath a cloudy sky.
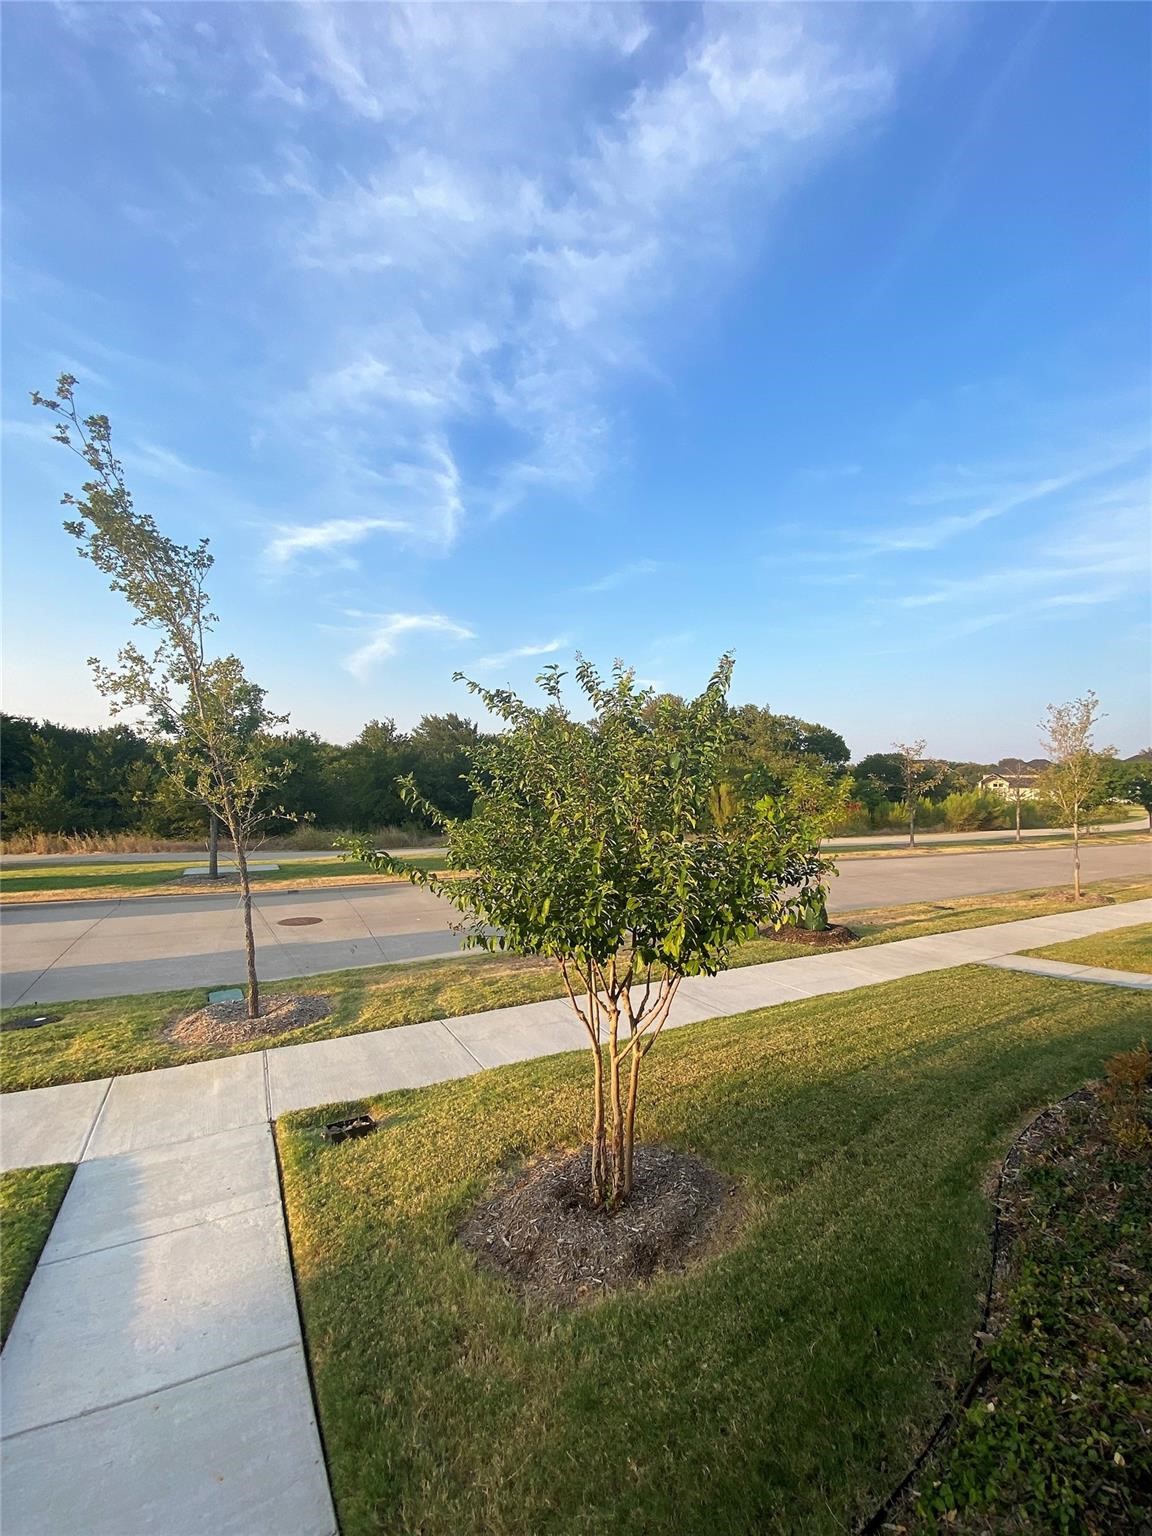
Landscaped front lawn with young trees beside a sidewalk and quiet residential street.
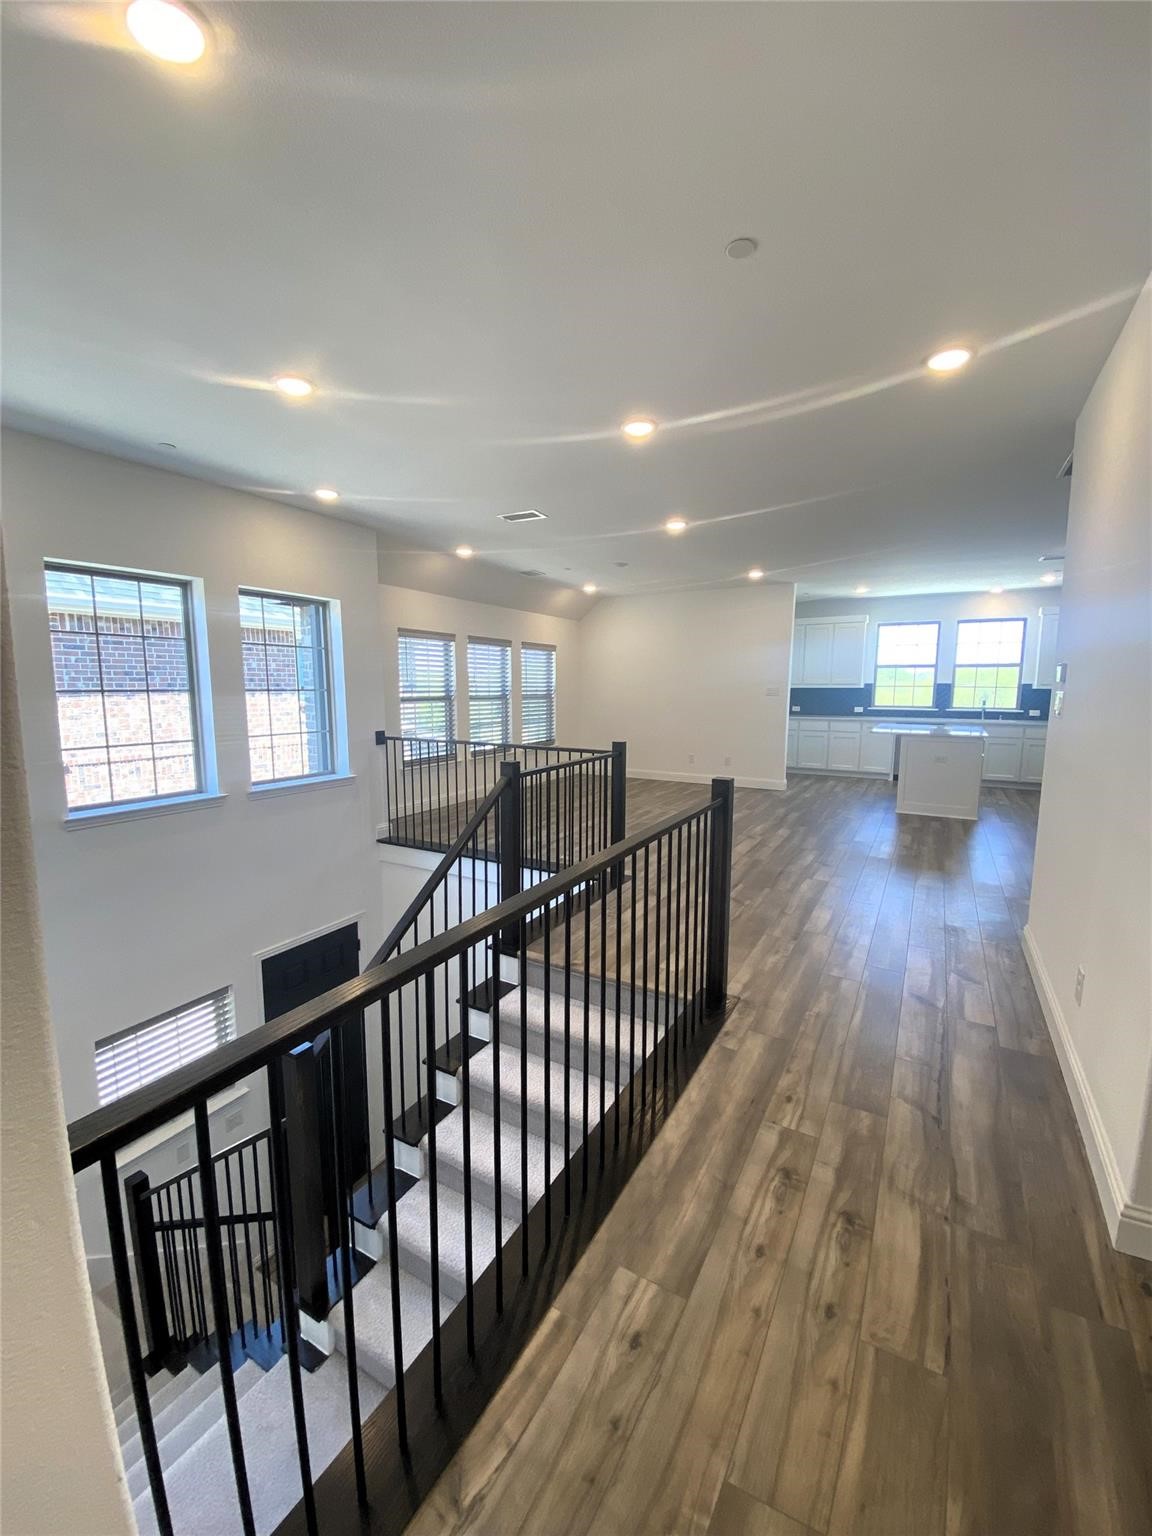
Upstairs landing with a black-railed staircase, wood-look flooring, and kitchen beyond.
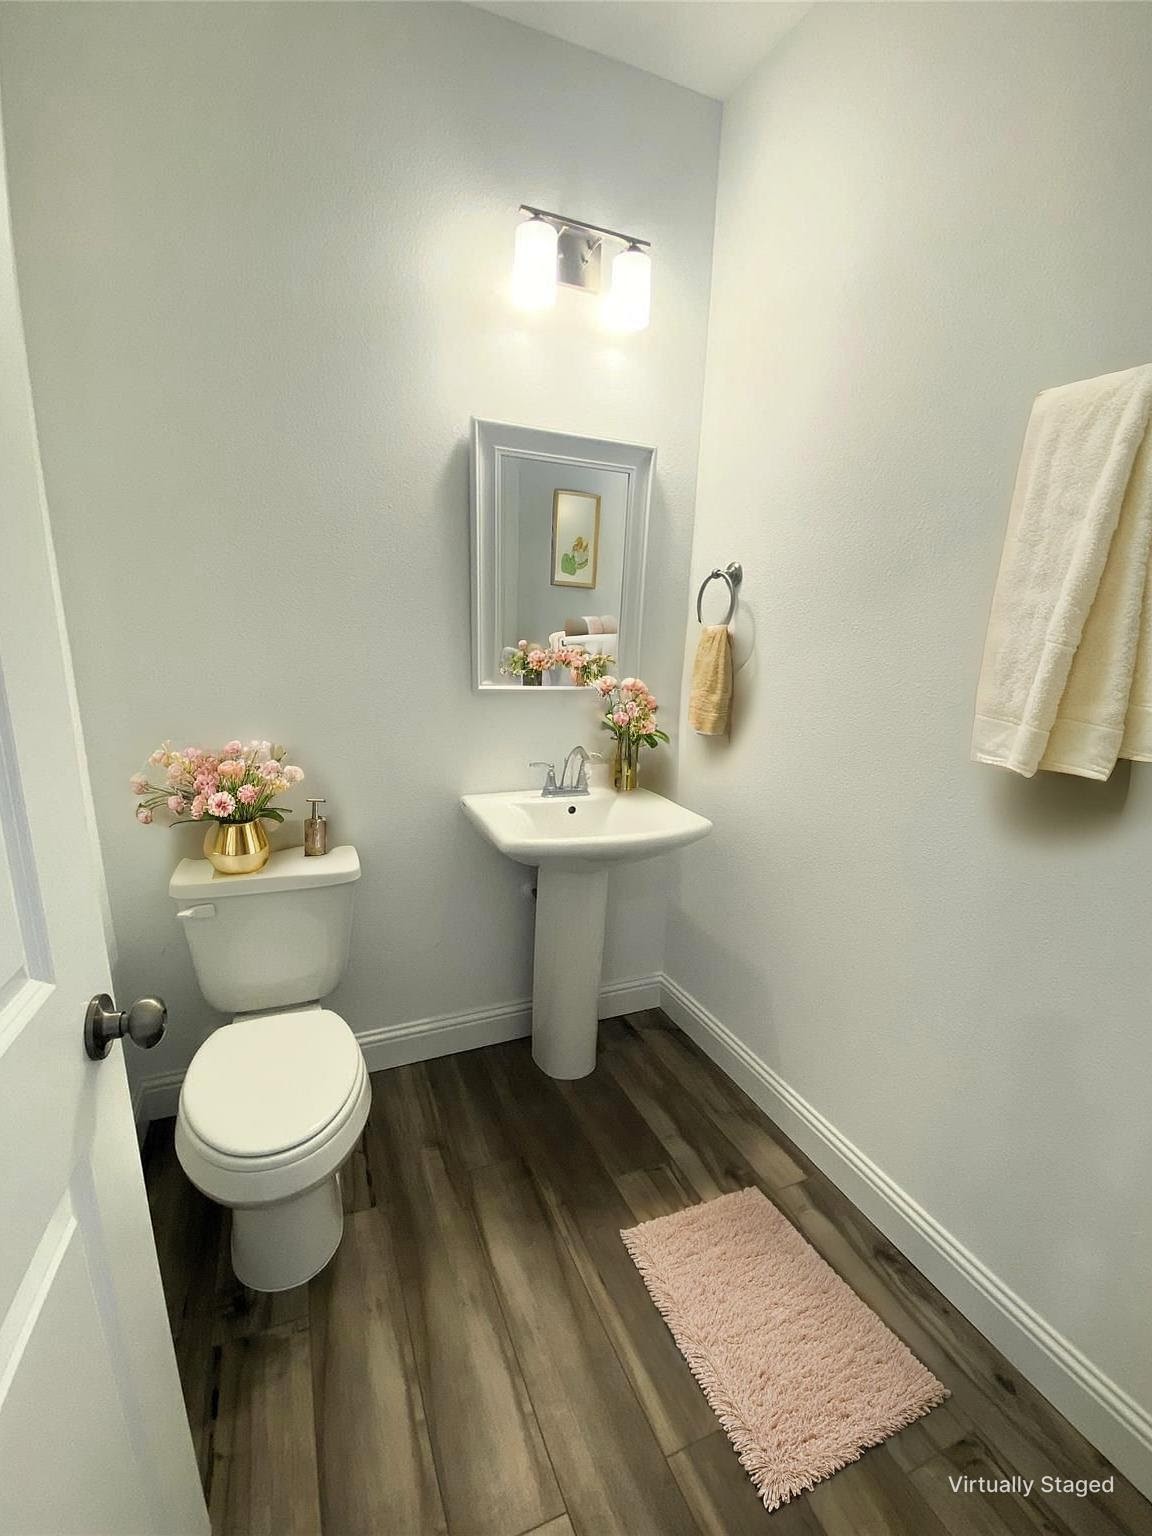
Bathroom with a pedestal sink, toilet, framed mirror, and pink floral accents.
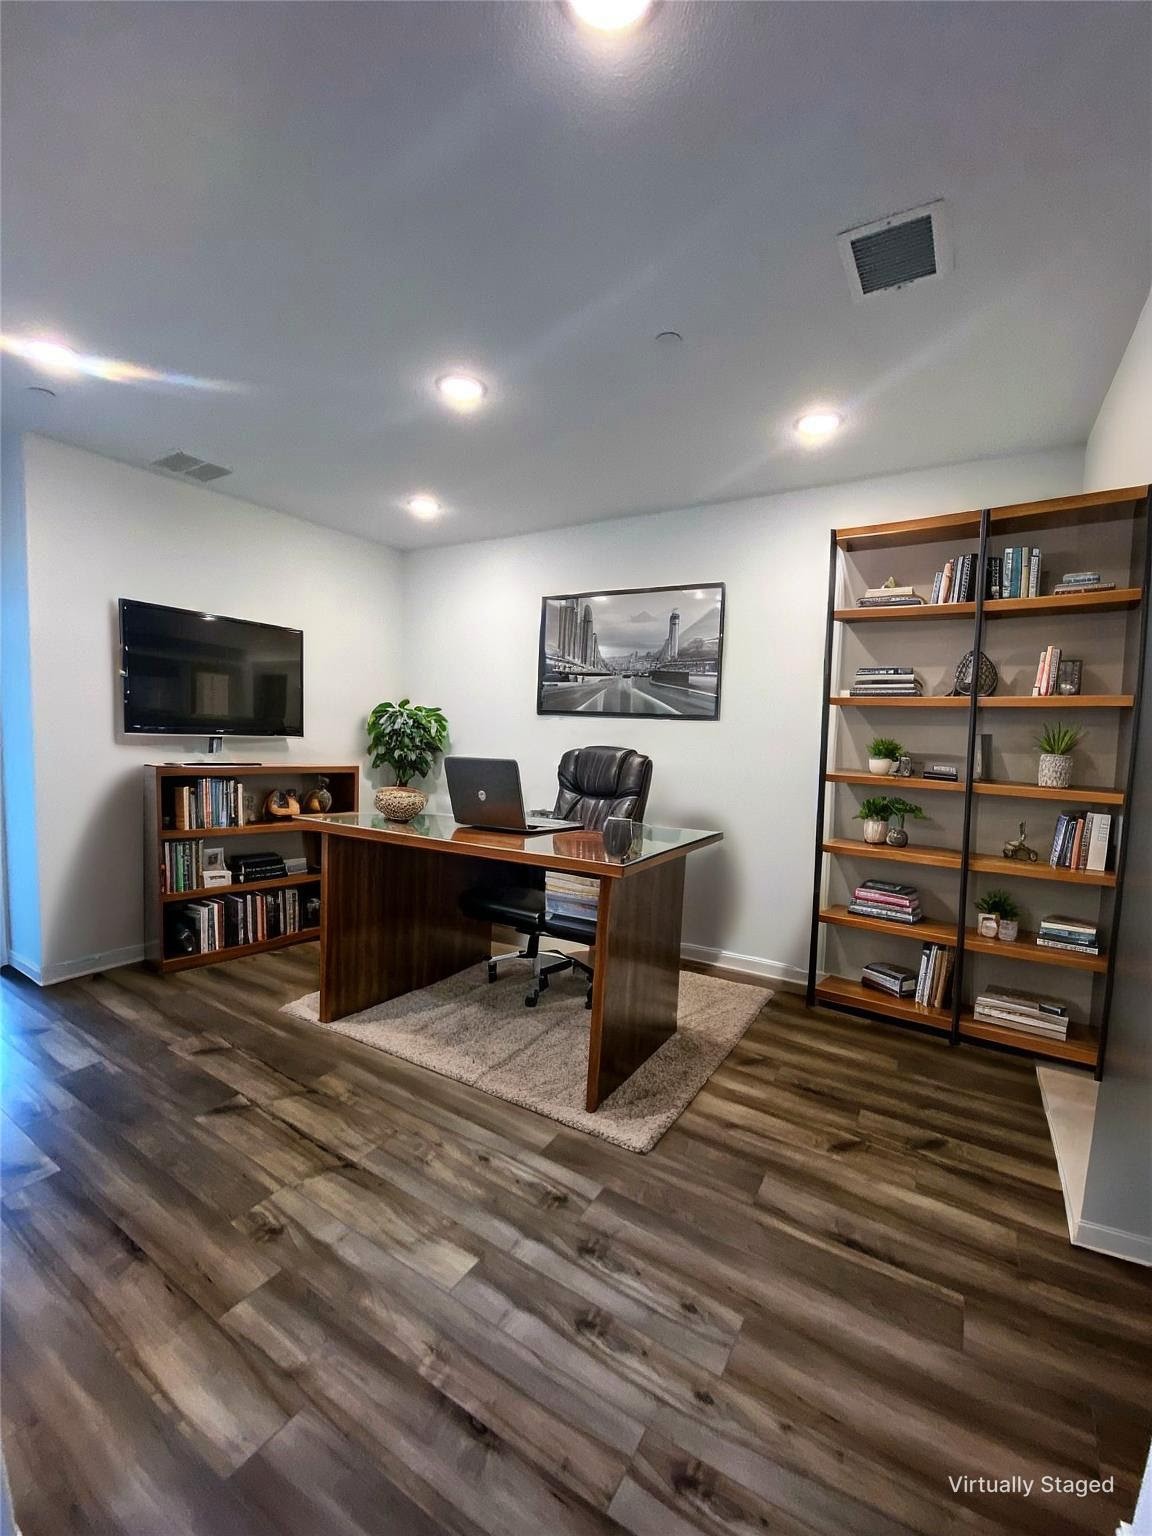
Home office with a glass-top wooden desk, black office chair, and tall bookshelves.
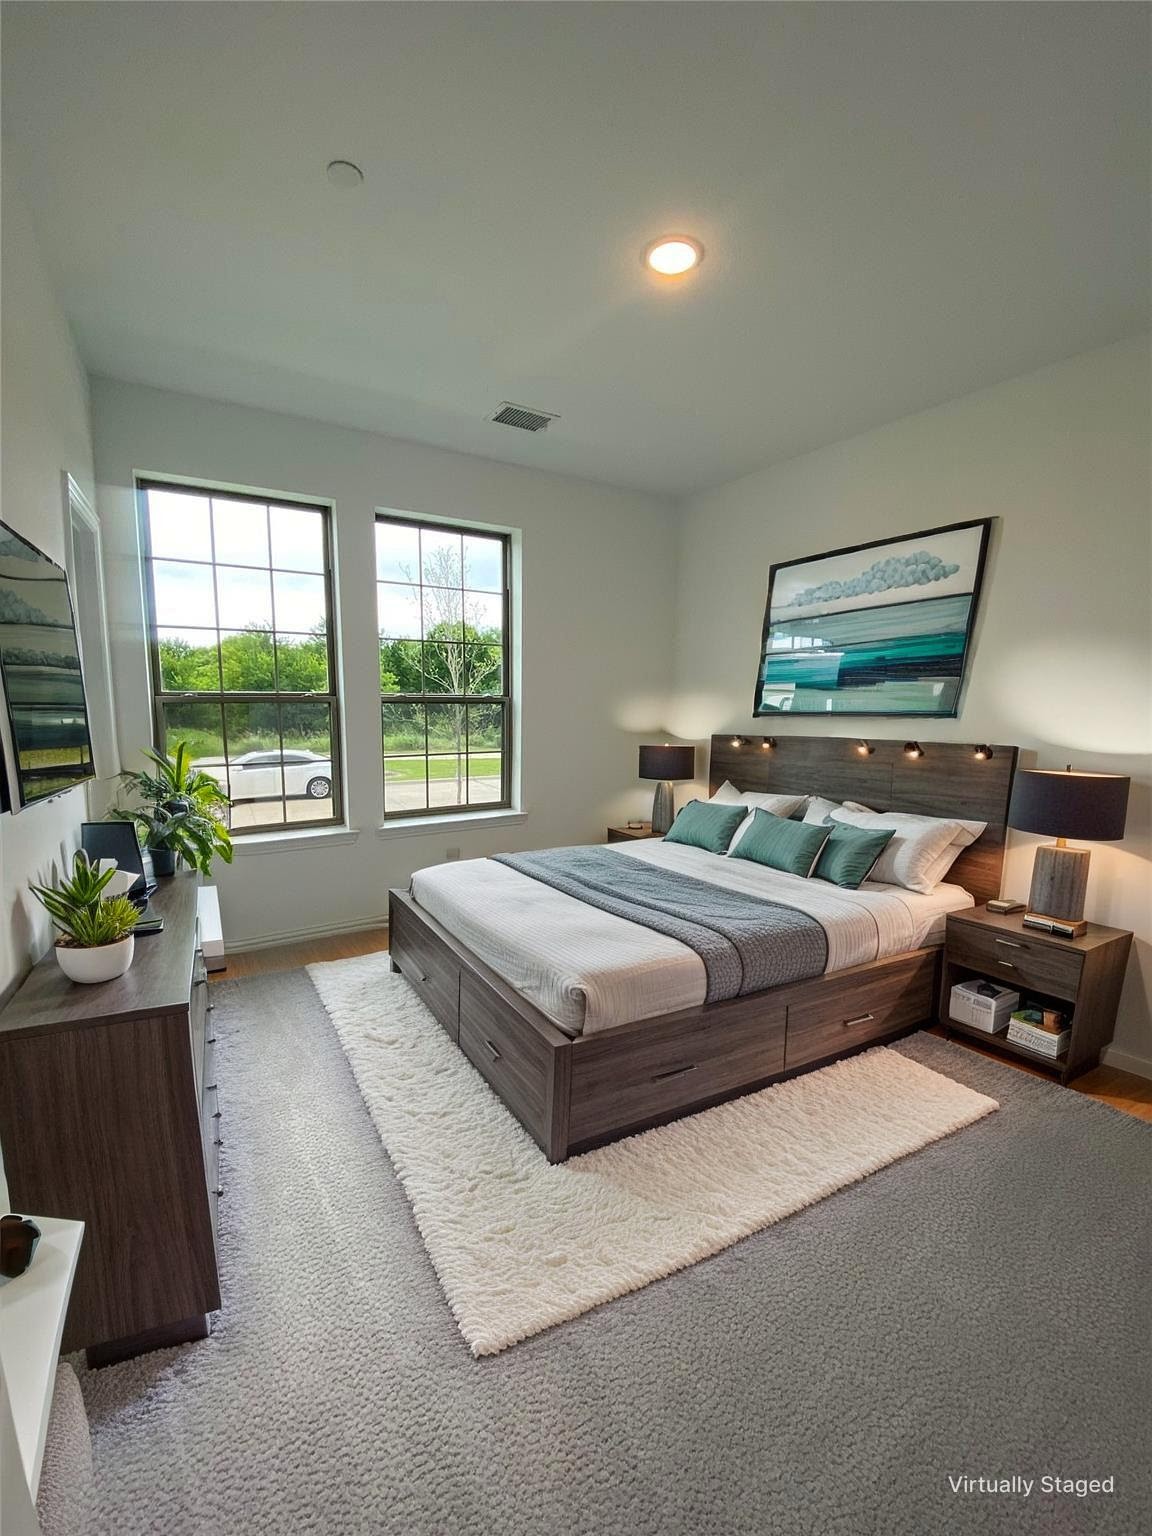
Staged bedroom with a wood platform bed, teal accents, and two tall windows.
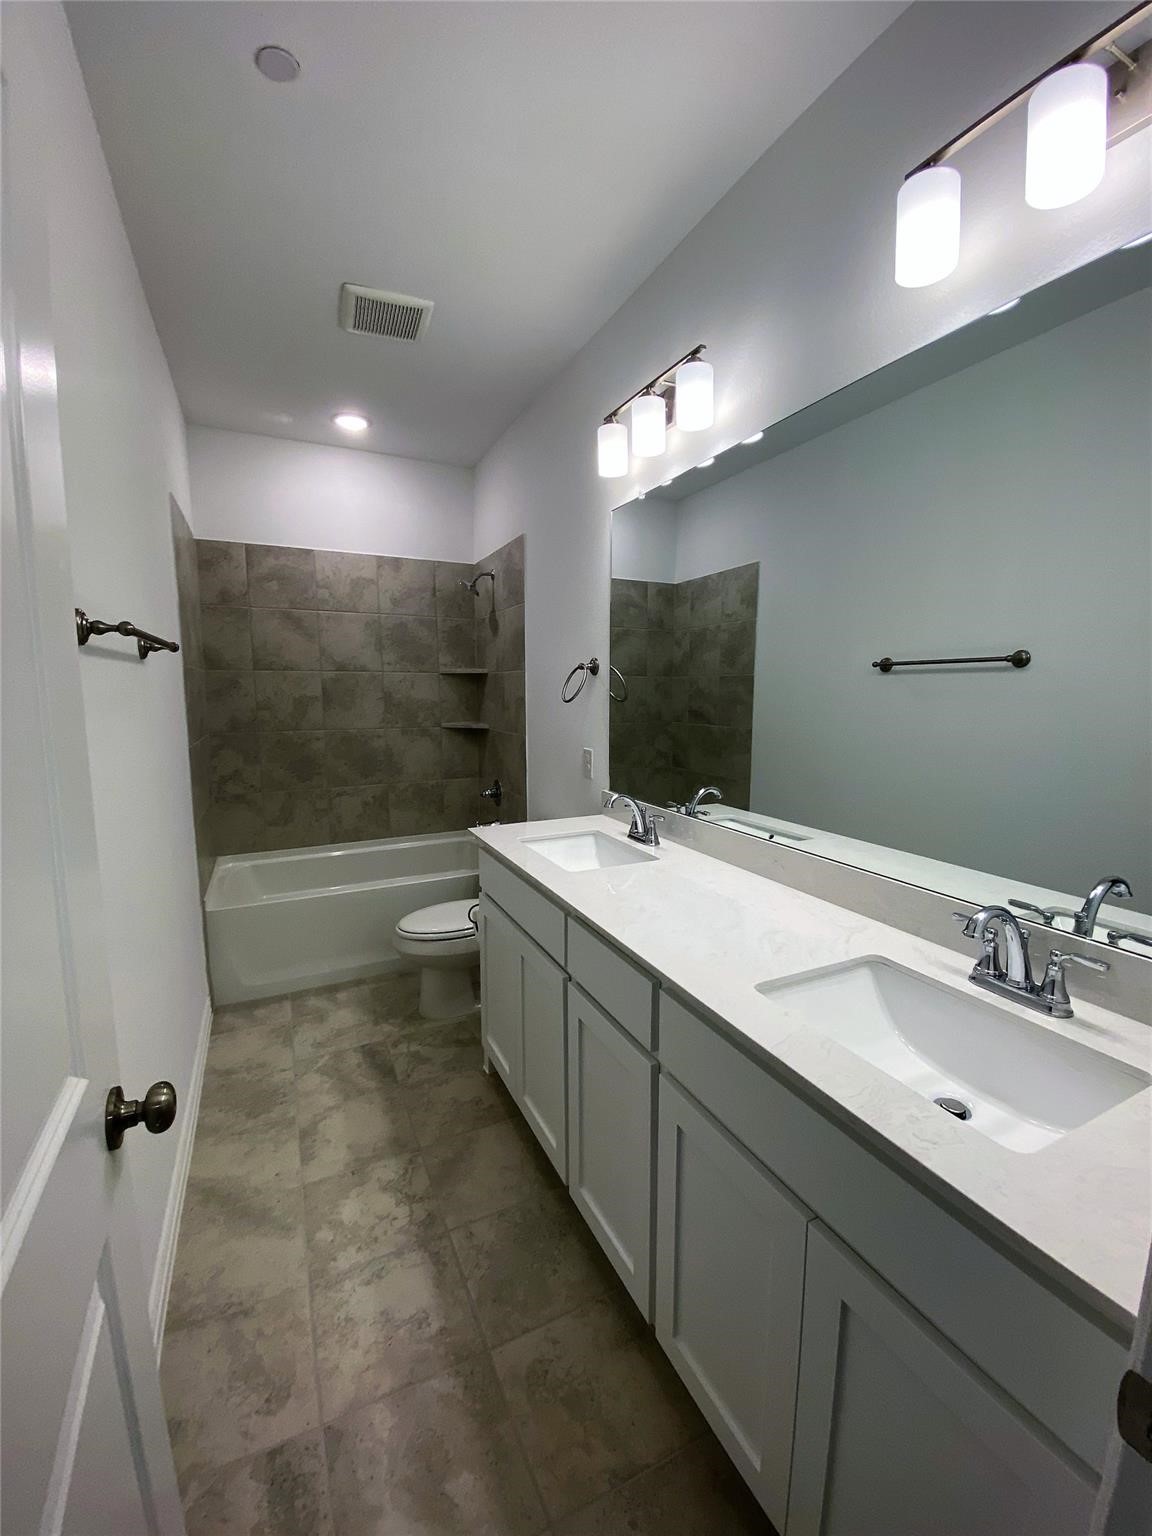
Bathroom with a double-sink vanity, large mirror, and tiled tub-shower.
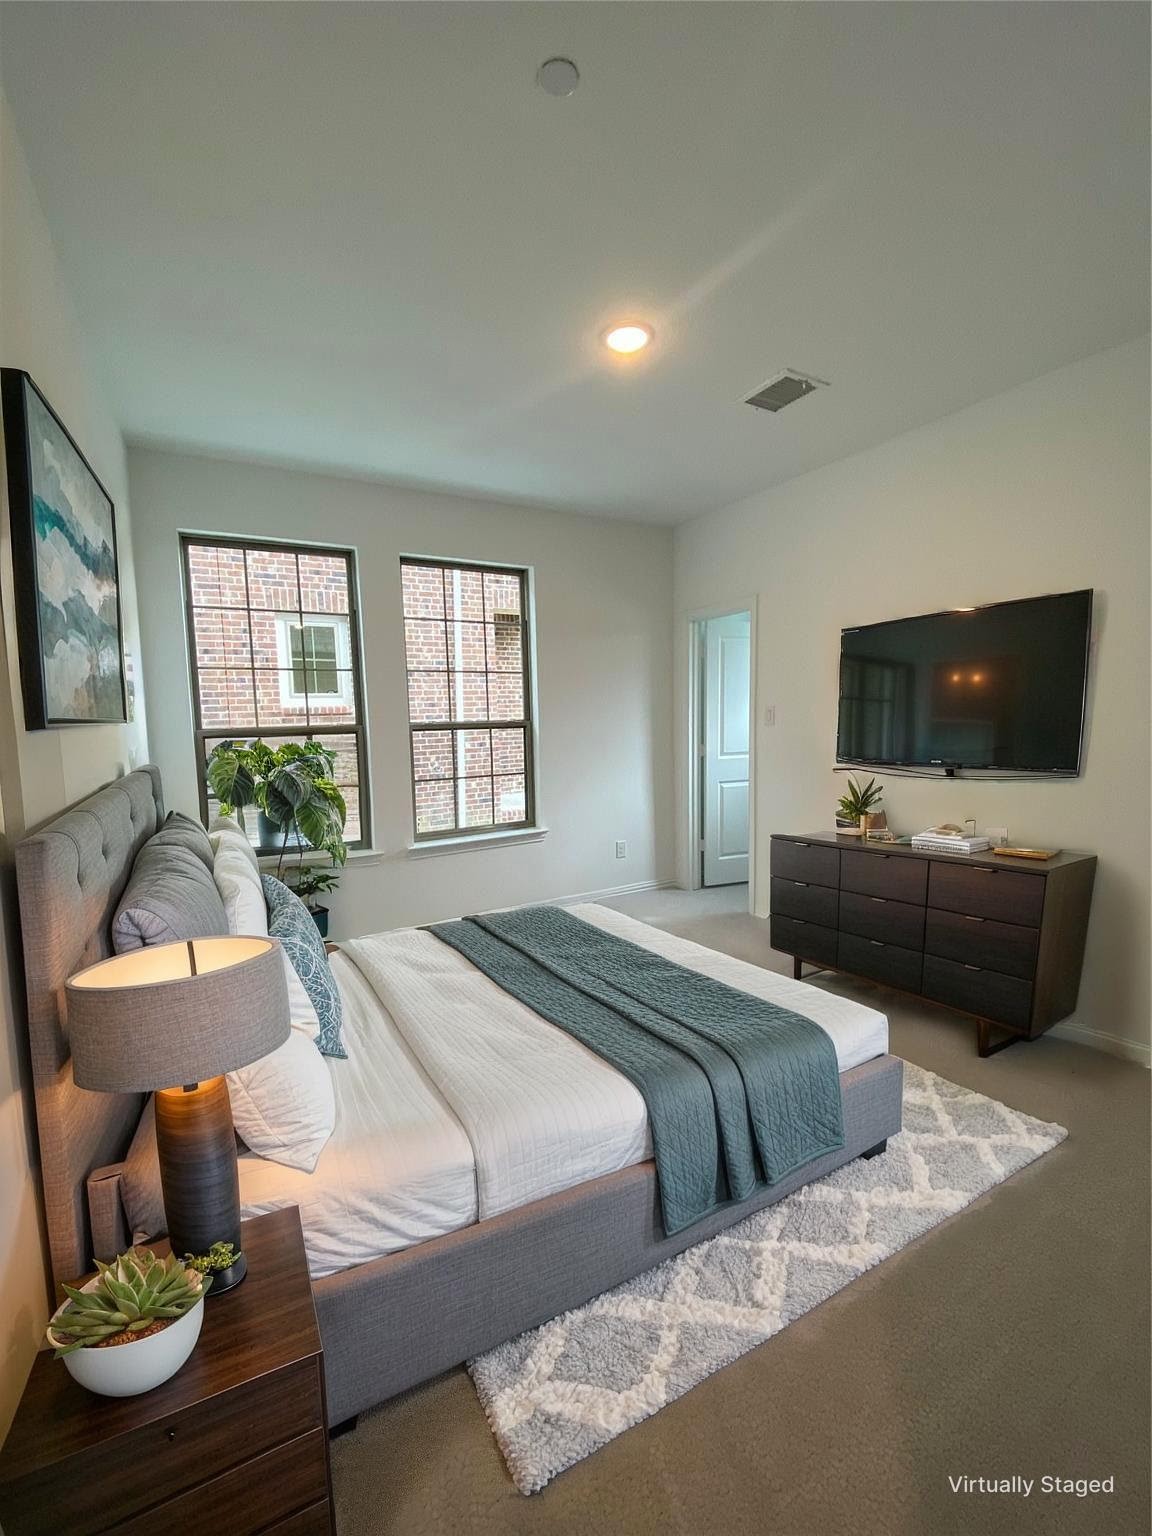
Staged bedroom with a gray upholstered bed, teal throw, twin windows, and wall-mounted television.
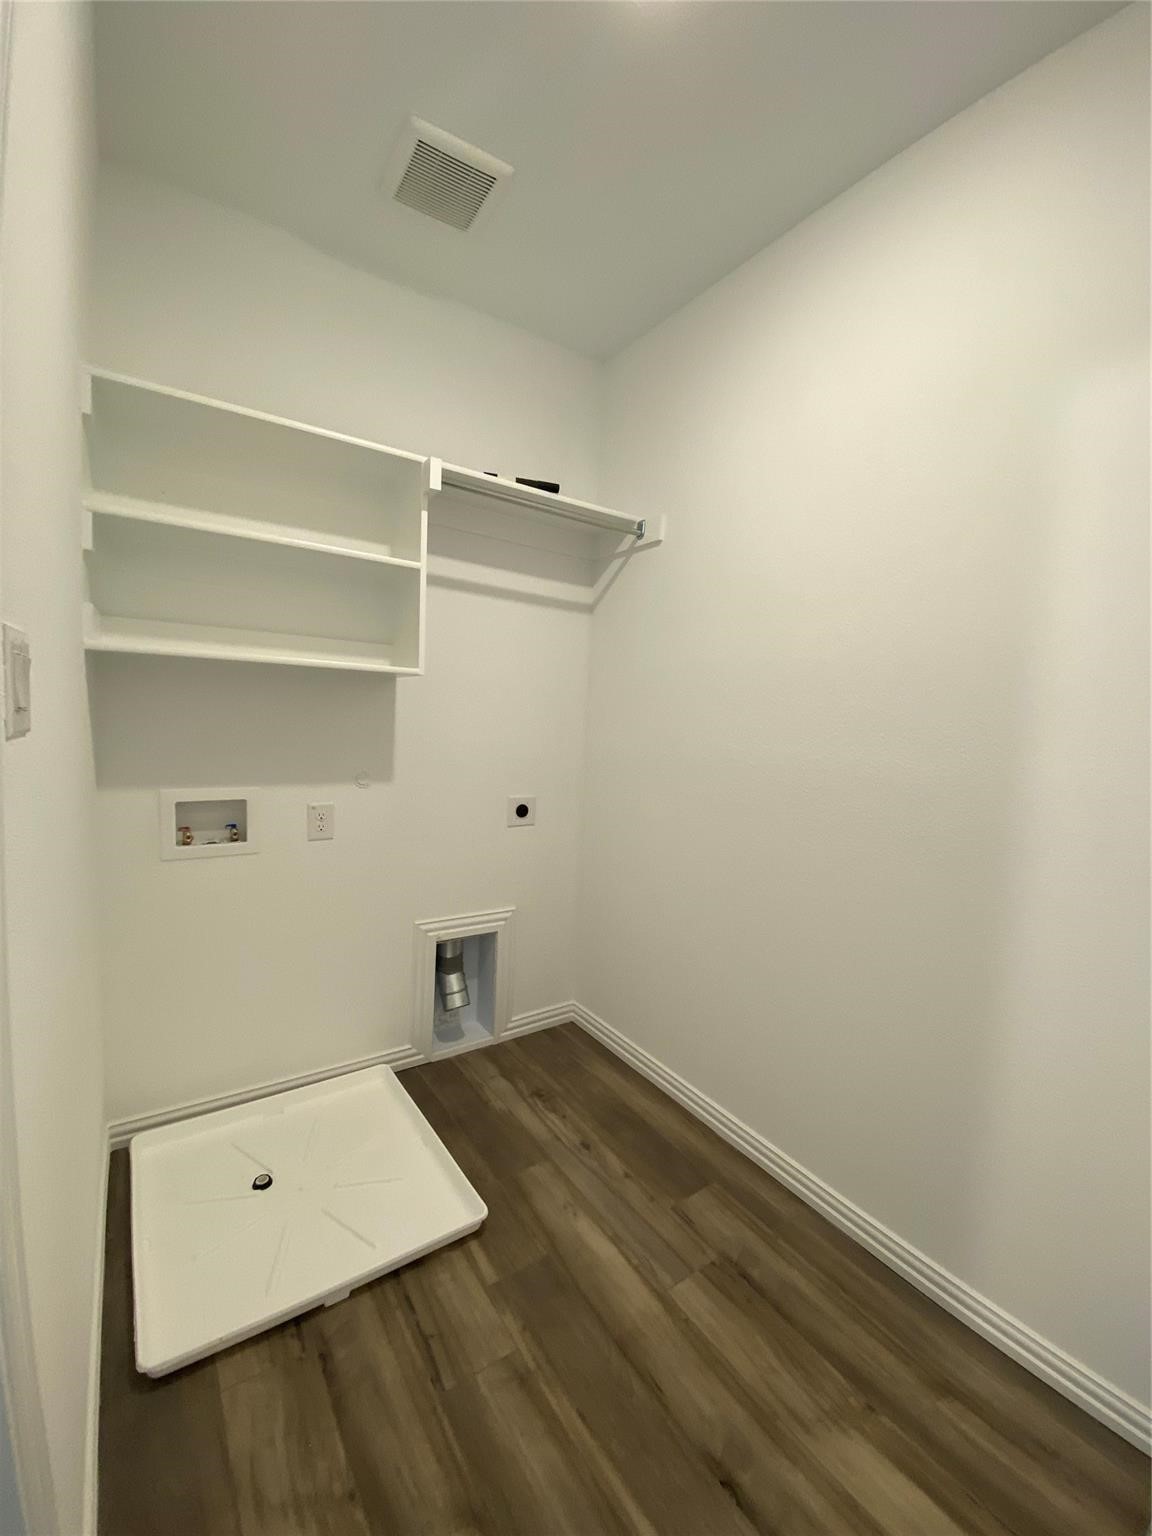
Empty laundry room with upper storage shelves, washer hookups, and a white drain pan.
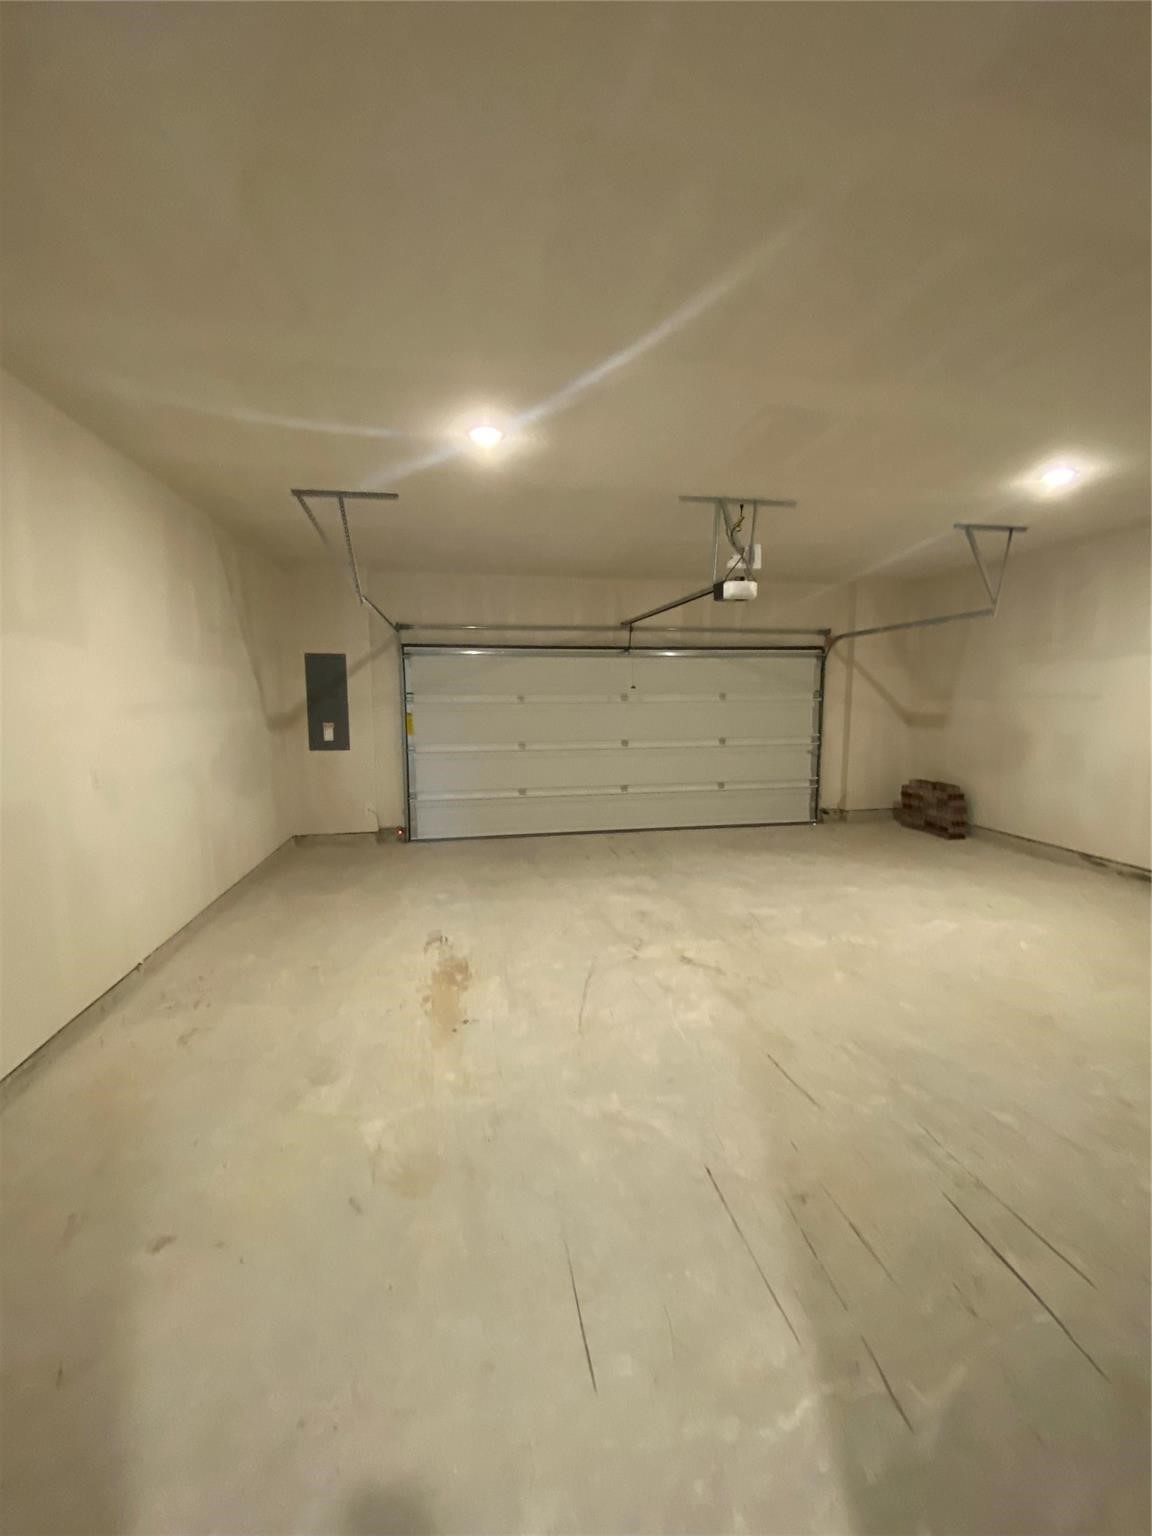
Empty garage with a closed sectional door, overhead opener, and bare concrete floor.
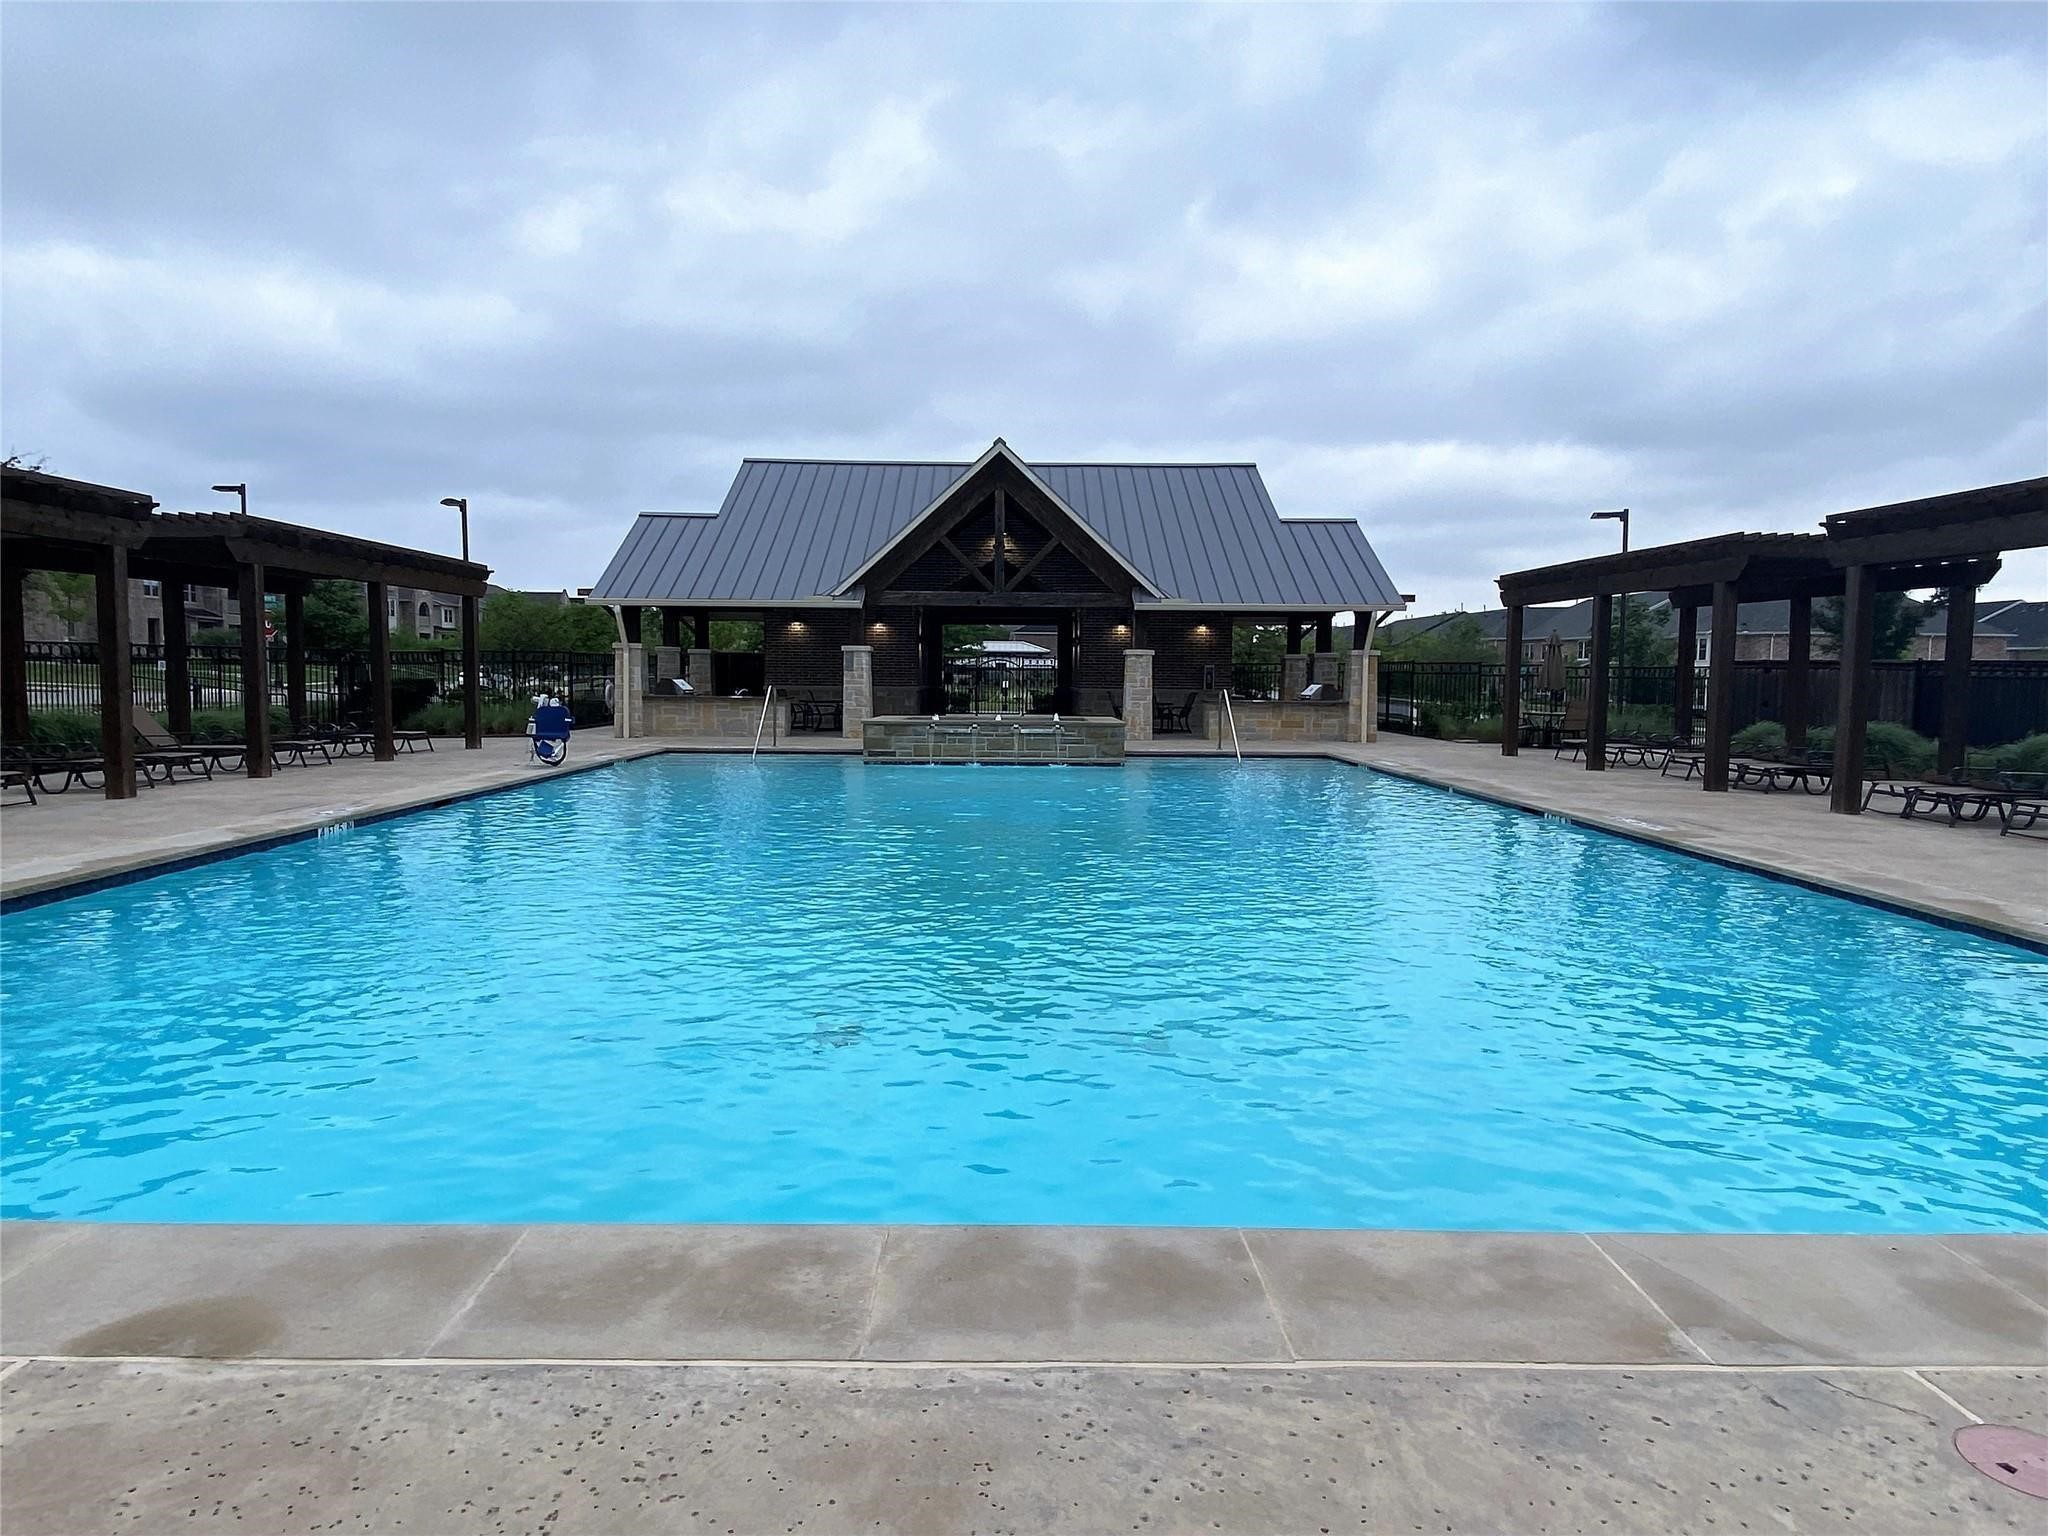
Community swimming pool with a covered pavilion and shaded lounge seating.
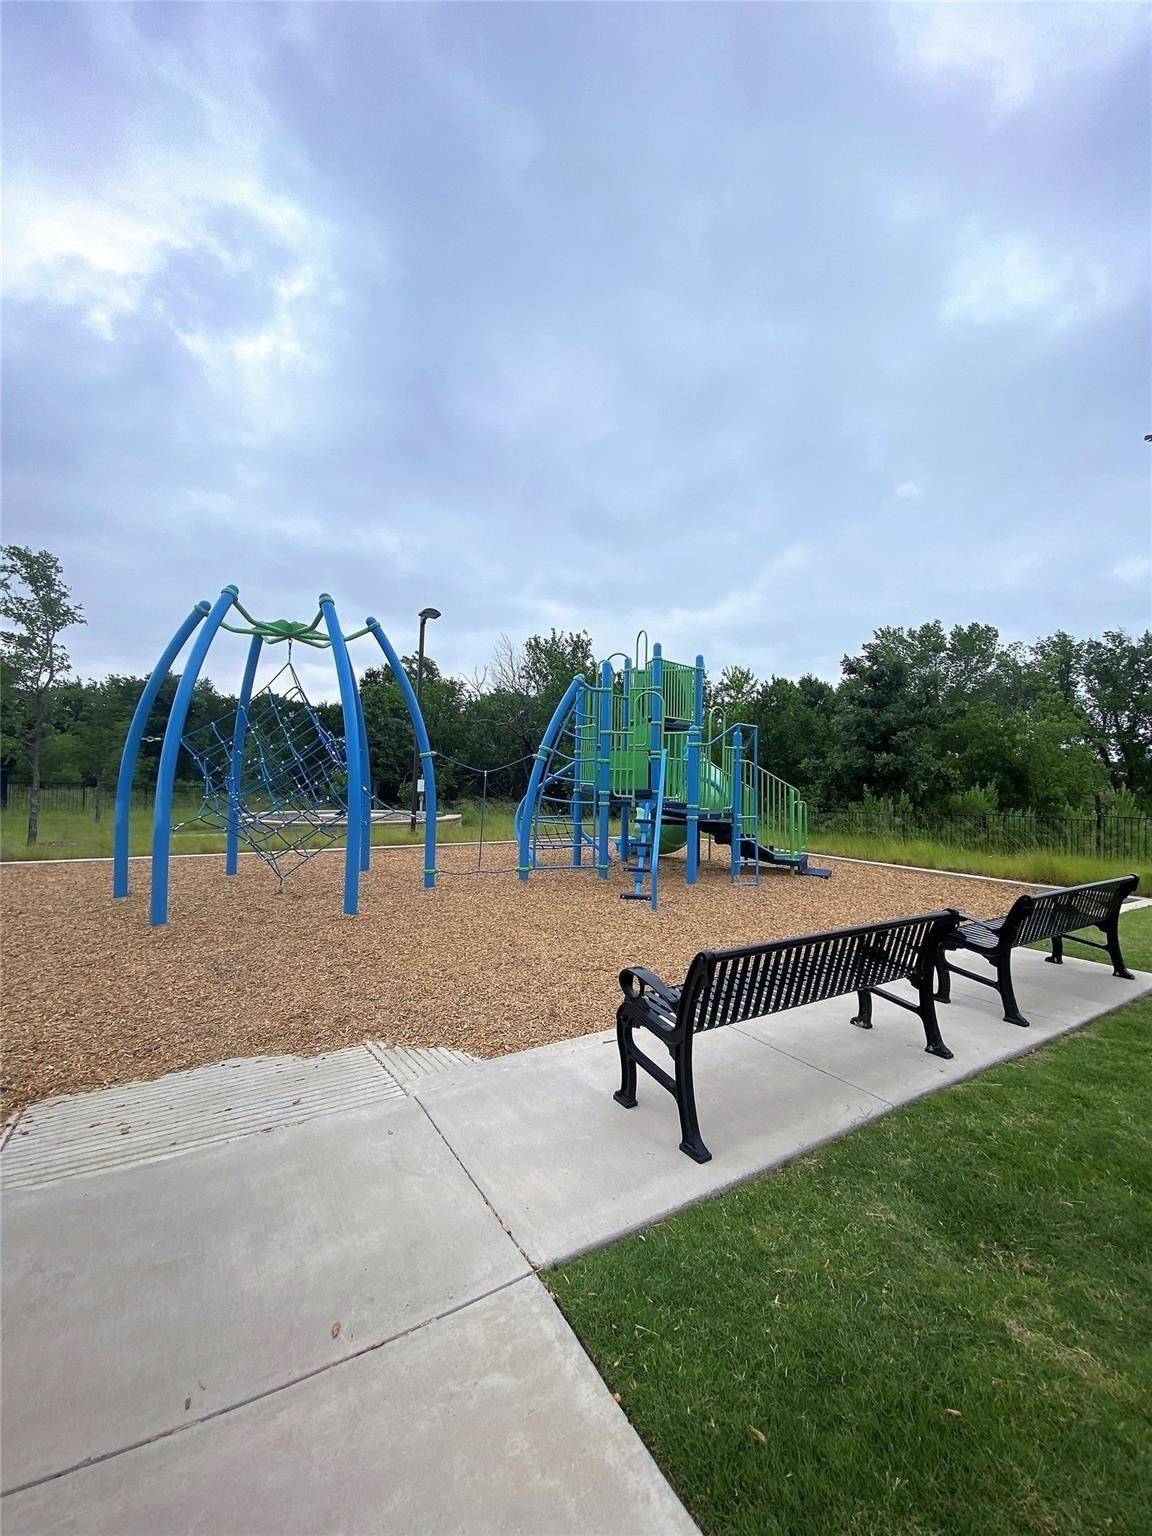
Community playground with blue and green climbing equipment and benches along a paved path.
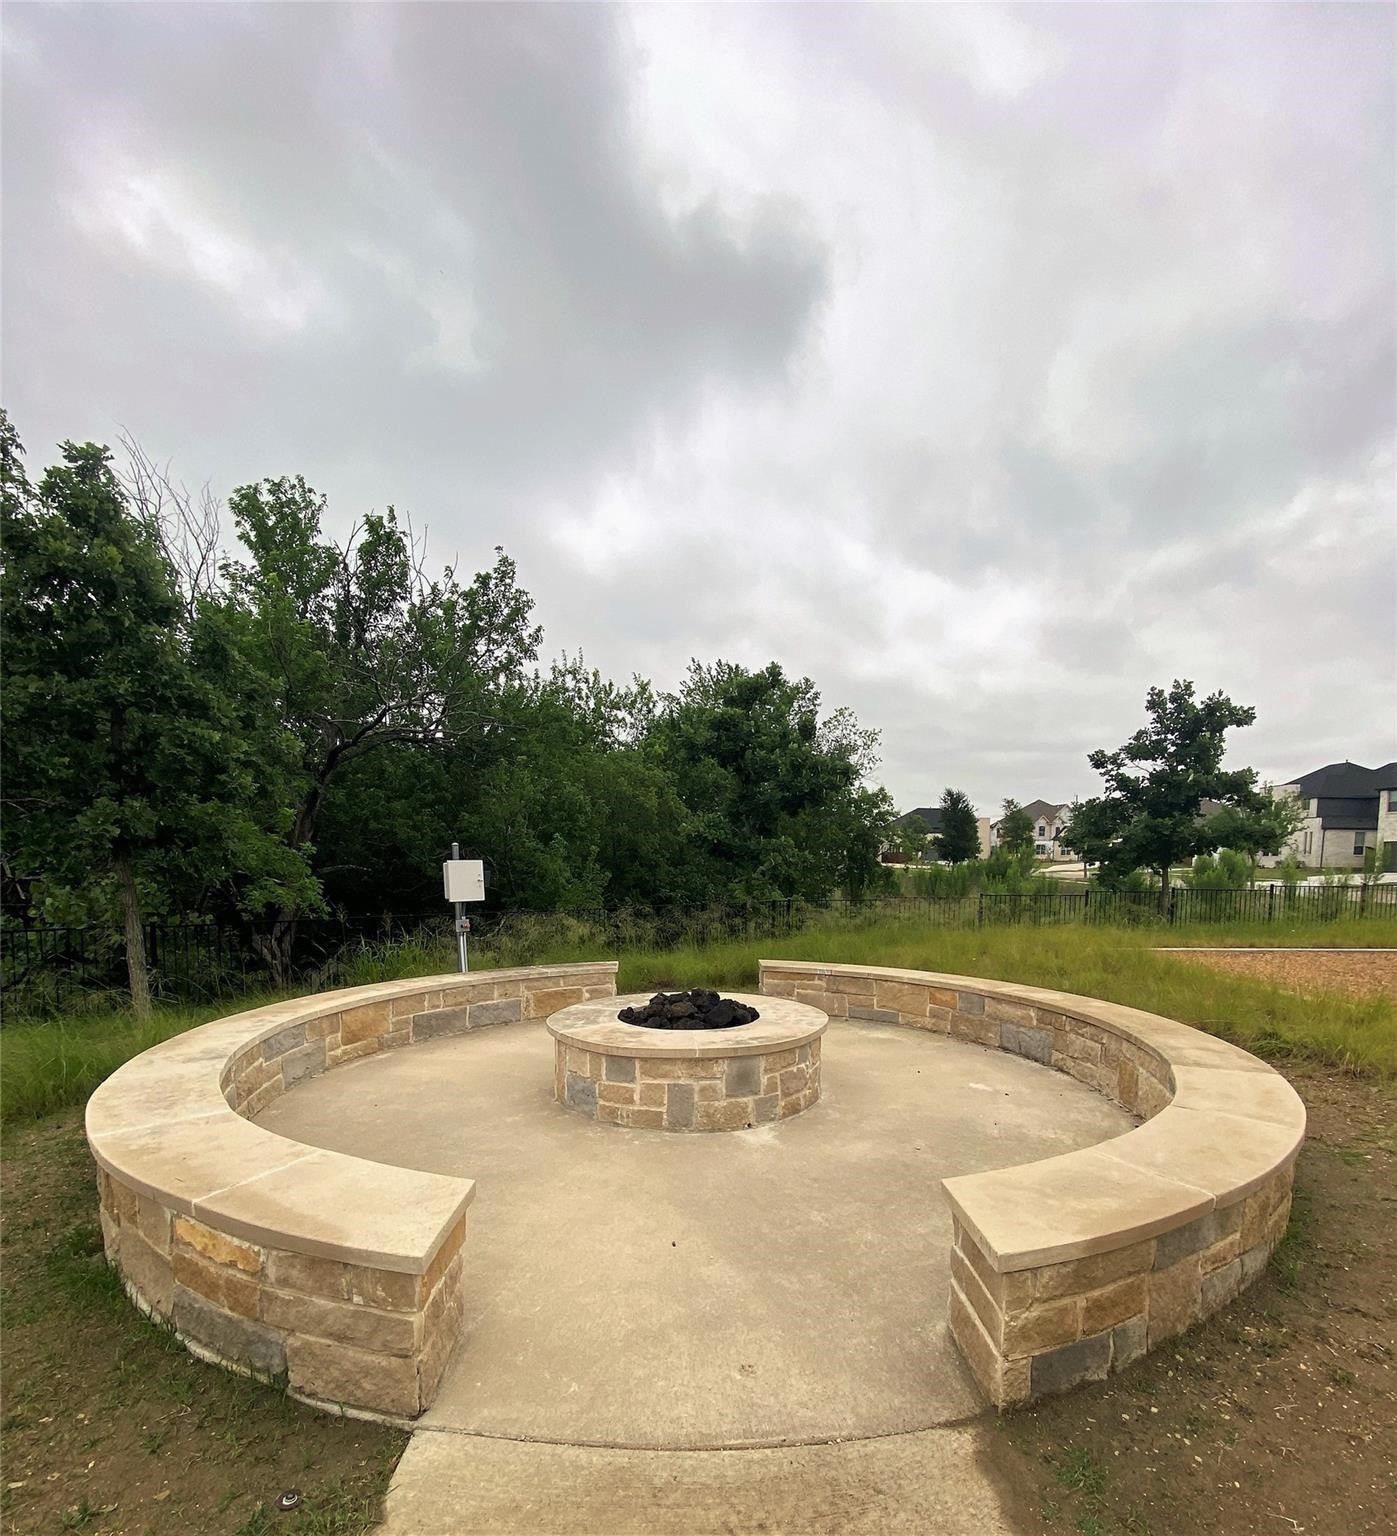
Circular stone fire pit seating area beside trees and a fenced lawn.
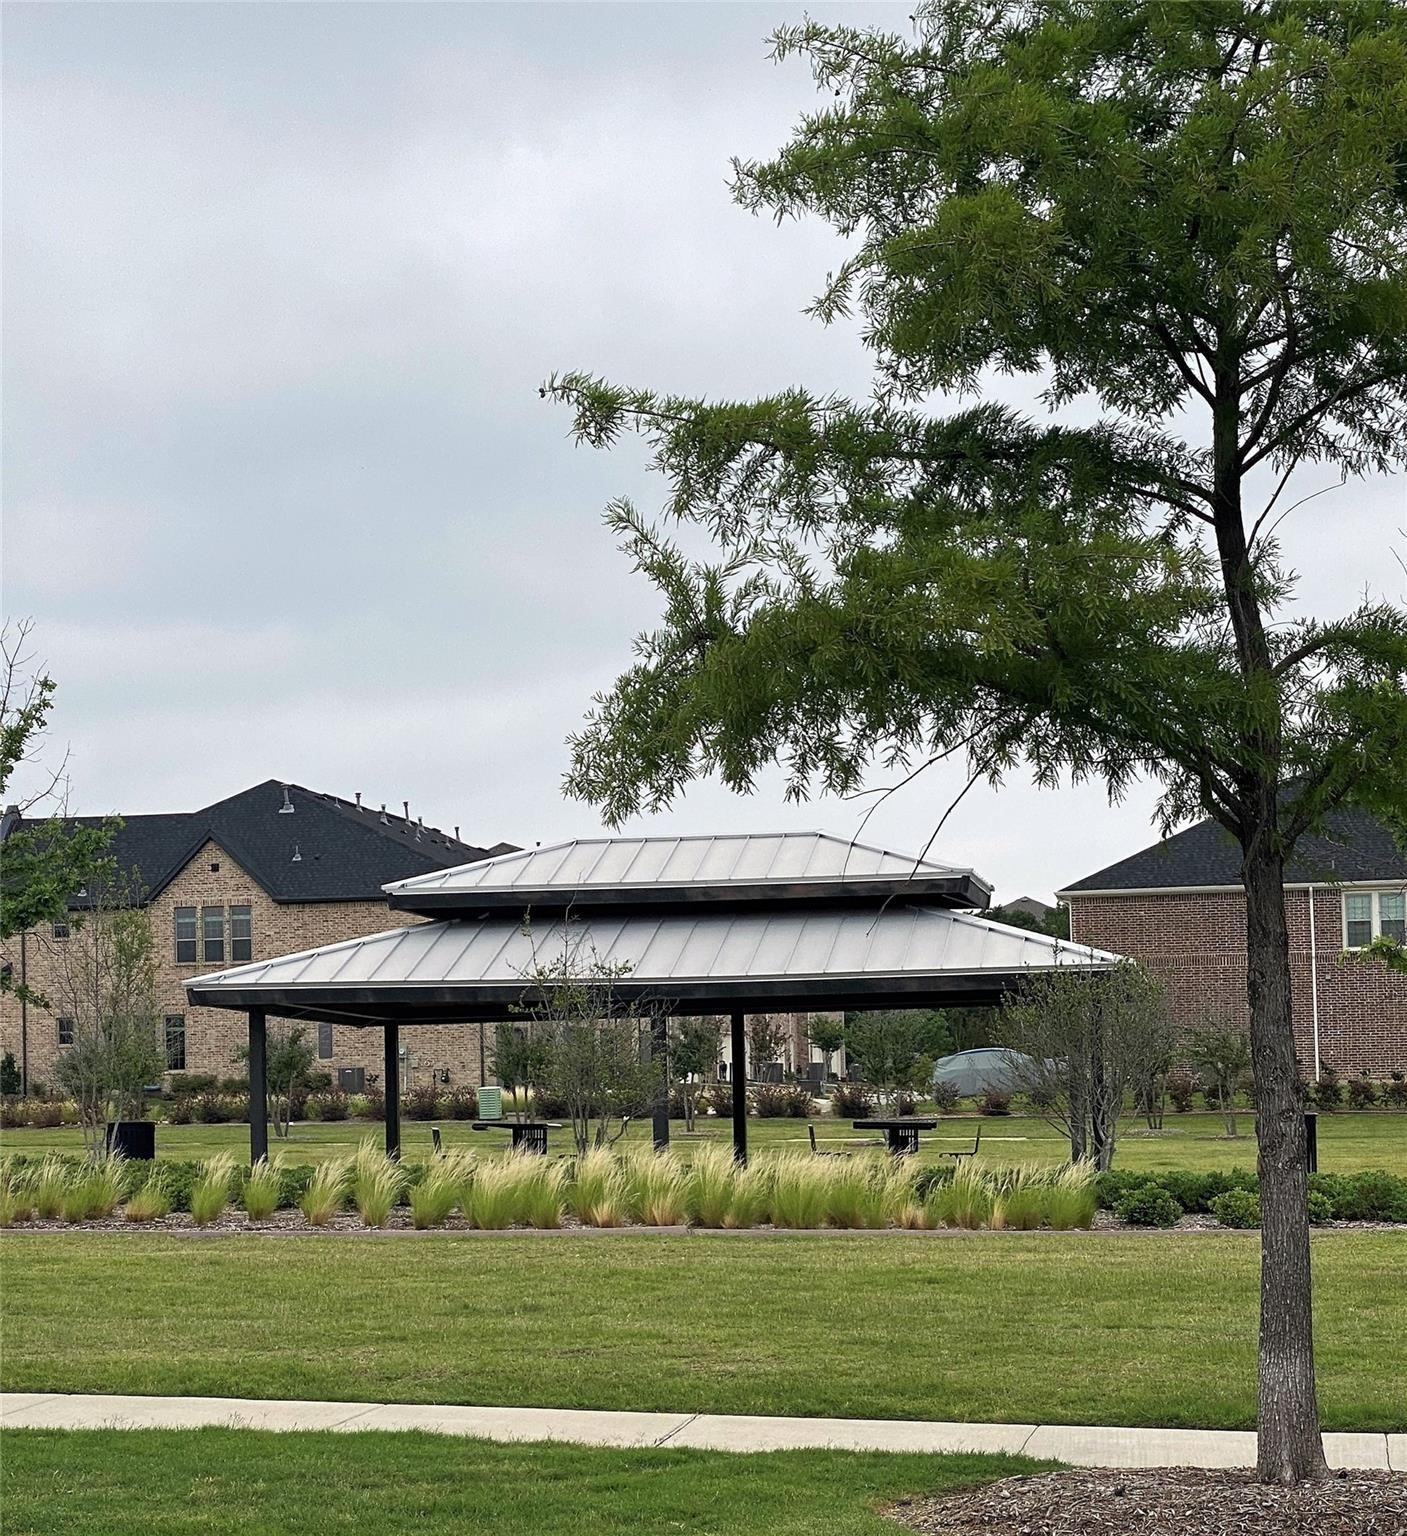
Neighborhood park pavilion with a two-tier metal roof, picnic tables, and surrounding homes.
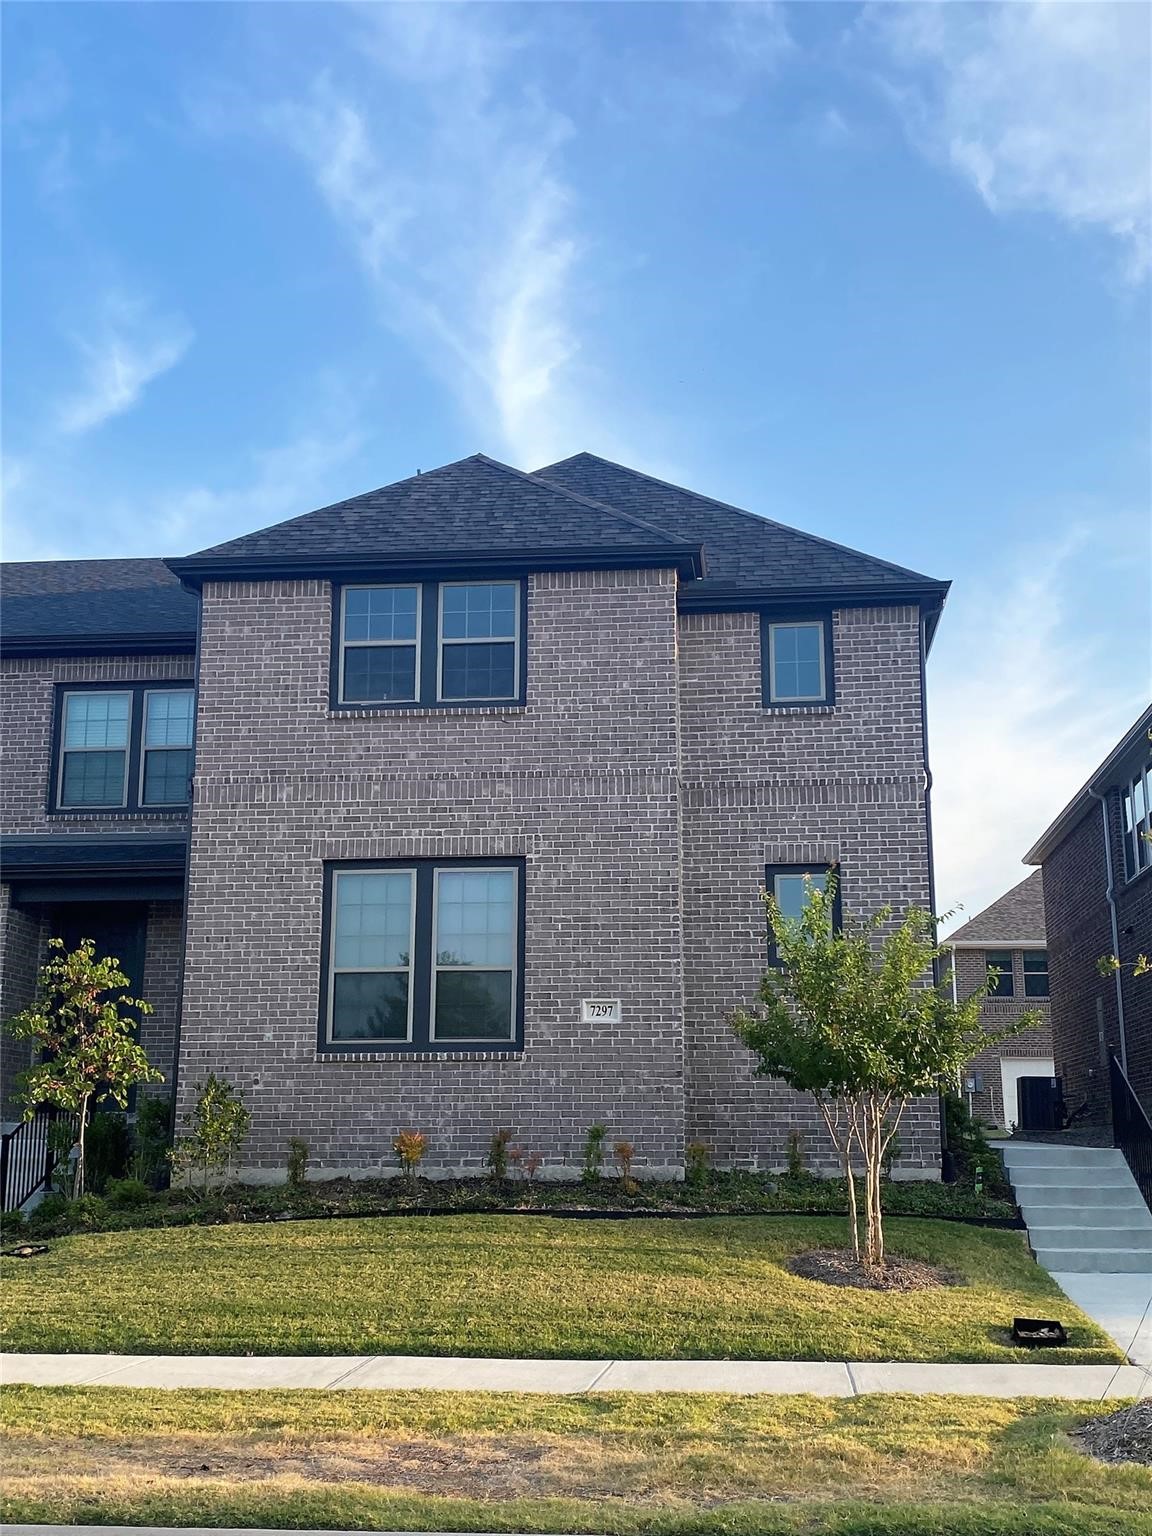
Two-story brick house with a dark hipped roof, front lawn, and young trees.
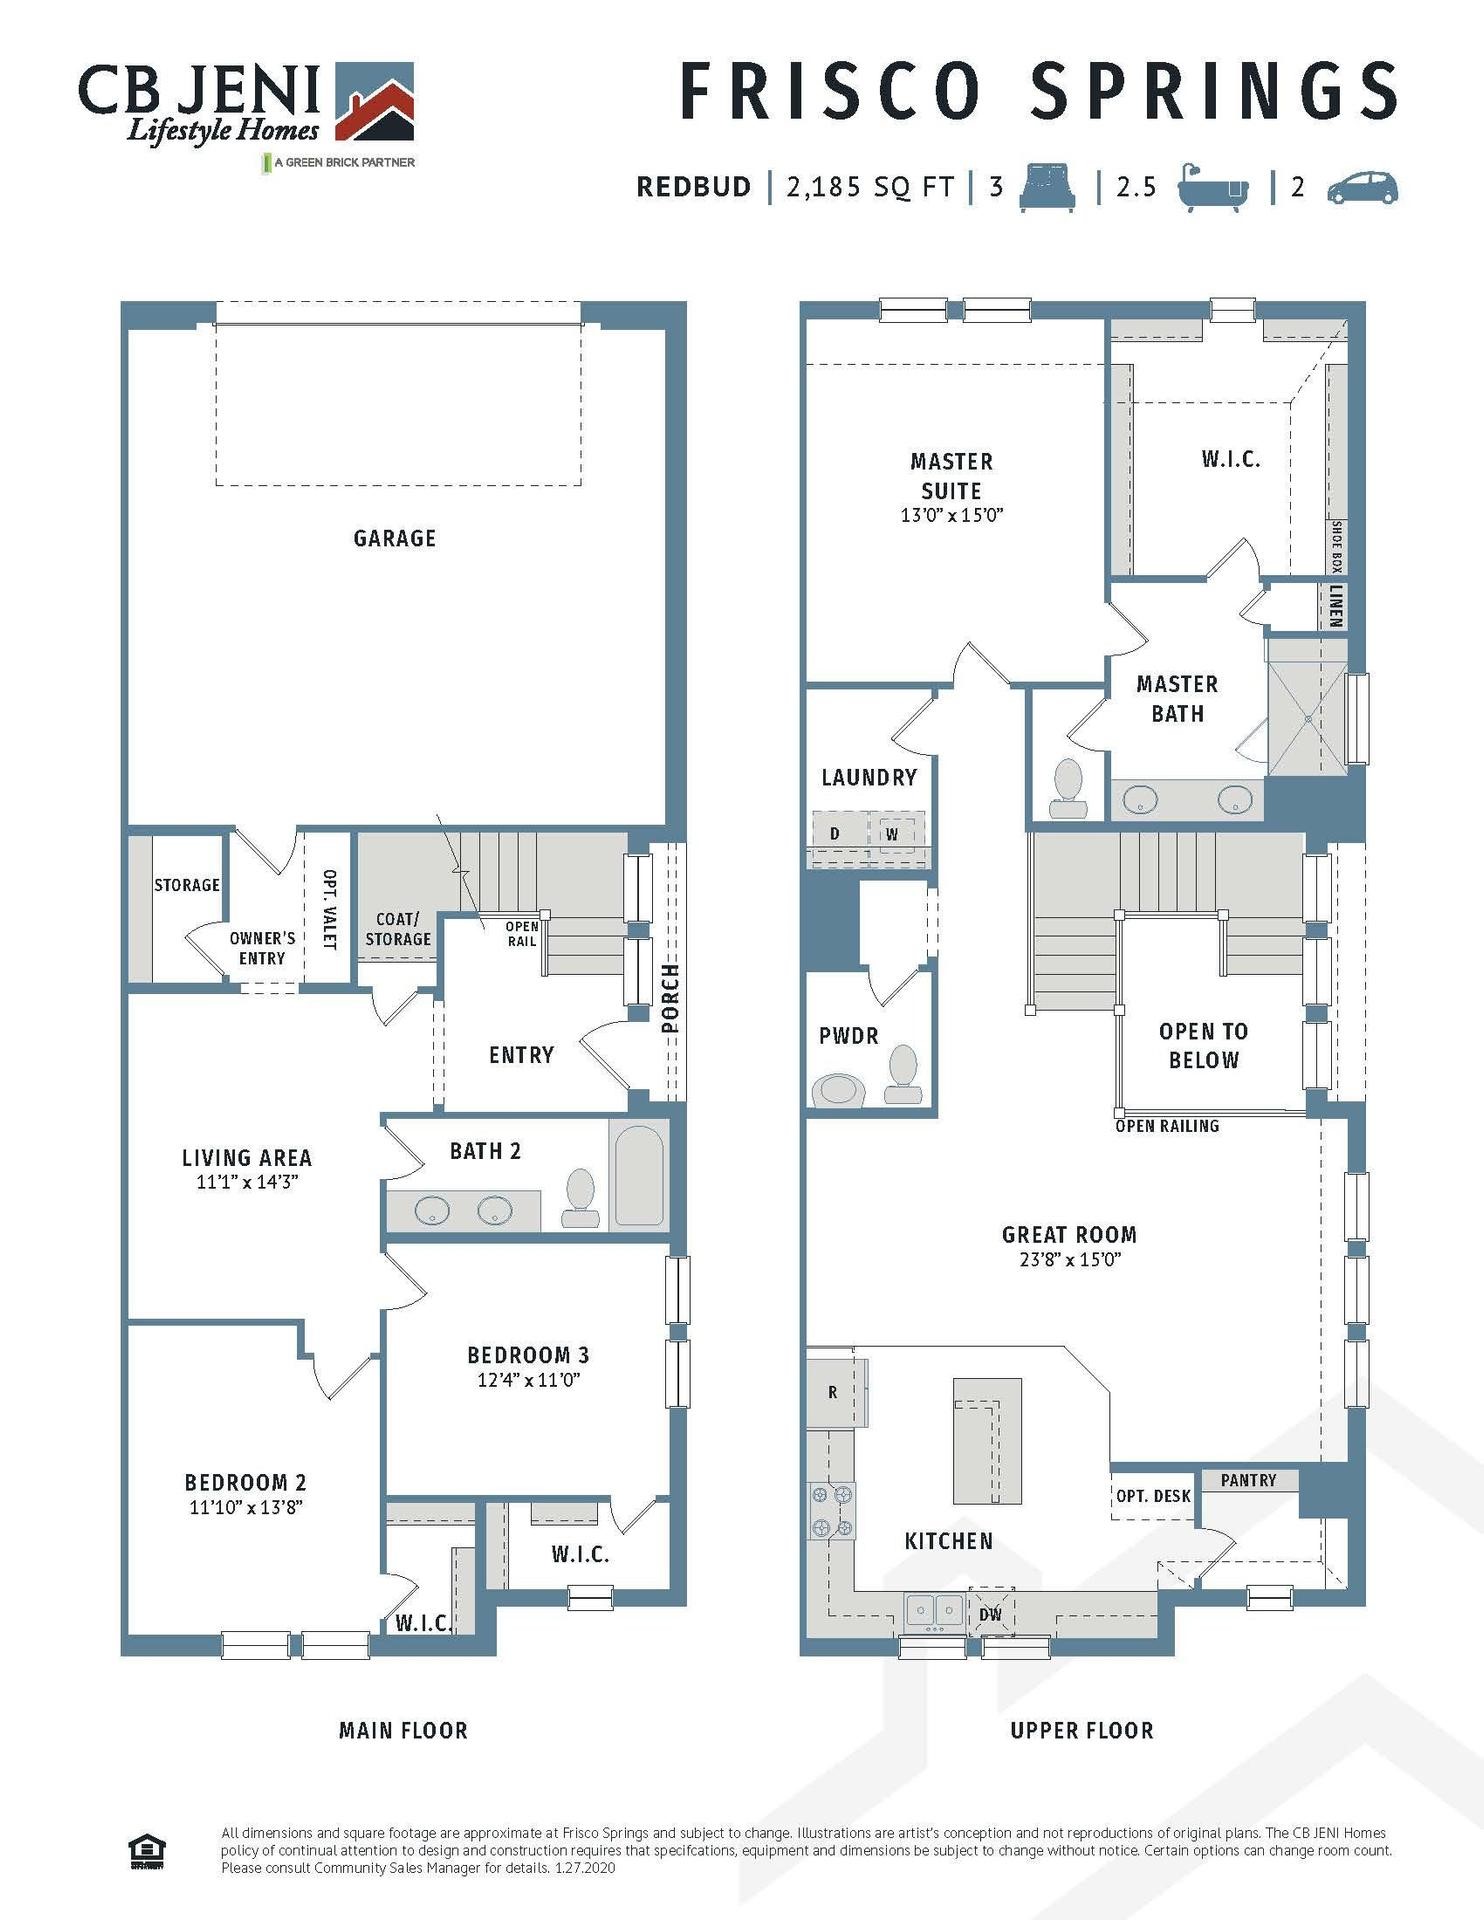
Frisco Springs Redbud two-floor home plan with three bedrooms, 2.5 baths, and a two-car garage.
SEE ALL PHOTOS
Furnished living room with tan tufted seating, wood-look floors, and a large television.
Furnished living room with tan sofas, a large television, and three shuttered windows.
Kitchen with a large island, white cabinetry, dark herringbone backsplash, and stainless steel appliances.
Dining area with a round dark wood table beside a kitchen with stainless steel appliances.
Staged bedroom with a white bed, twin windows, and a ceiling fan.
Bathroom with a glass-enclosed marble-look shower, double vanity, and gray herringbone tile floor.
Bathroom with a double-sink vanity, large mirror, and dark gray tile flooring.
Walk-in closet with wraparound shelves and hanging rods, carpeted floor, and a small window.
Two-story foyer with carpeted stairs, black railings, and wood-look flooring.
Concrete walking path curving through mowed grass and tall grasses beneath a cloudy sky.
Landscaped front lawn with young trees beside a sidewalk and quiet residential street.
Upstairs landing with a black-railed staircase, wood-look flooring, and kitchen beyond.
Bathroom with a pedestal sink, toilet, framed mirror, and pink floral accents.
Home office with a glass-top wooden desk, black office chair, and tall bookshelves.
Staged bedroom with a wood platform bed, teal accents, and two tall windows.
Bathroom with a double-sink vanity, large mirror, and tiled tub-shower.
Staged bedroom with a gray upholstered bed, teal throw, twin windows, and wall-mounted television.
Empty laundry room with upper storage shelves, washer hookups, and a white drain pan.
Empty garage with a closed sectional door, overhead opener, and bare concrete floor.
Community swimming pool with a covered pavilion and shaded lounge seating.
Community playground with blue and green climbing equipment and benches along a paved path.
Circular stone fire pit seating area beside trees and a fenced lawn.
Neighborhood park pavilion with a two-tier metal roof, picnic tables, and surrounding homes.
Two-story brick house with a dark hipped roof, front lawn, and young trees.
Frisco Springs Redbud two-floor home plan with three bedrooms, 2.5 baths, and a two-car garage.
For Sale

7297 Sacaton Trail

7297 Sacaton Trail, Frisco, TX 75033

$515,000
Seller is Offering a Buyer Incentive--$10K Your Way--use for a rate buydown or for other options! Discover the perfect blend of style and location in this pristine end-unit townhome in prime Frisco location. Overlooking the community greenbelt and walking trail, this home offers a bright, open layout designed for modern living.

Step inside to find a sleek white kitchen that flows effortlessly into the spacious living areas--one on each floor, giving you flexible space for relaxing or entertaining. The owner's suite features a spa-like oversized shower, while abundant natural light and luxury vinyl plank flooring bring warmth and elegance throughout.

Practical perks include generous storage, a 2-car rear-entry garage, and low-maintenance townhome living with exterior yard maintenance included!

Just outside your door, enjoy Frisco Springs' resort-style amenities--pool, playground, parks, and trails--or walk to Warren Sports Complex for ponds, fields, and endless recreation. With quick access to Preston Road, the Dallas North Tollway, and UNT Frisco, your commute and weekend plans are a breeze.

3
beds

3
baths

2,185 Sq.Ft. LIVING AREA

3,223.44 Sq.Ft. lot

Melissa Manemann

Melissa Manemann

Features & Amenities

Interior

  • total bedrooms3
  • Total bathrooms3
  • full bathrooms2
  • half bathroom1
  • Flooring Carpet, Luxury Vinyl Plank
  • APPLIANCES Dishwasher, Disposal, Gas Range, Microwave, Tankless Water Heater
  • other interior Features Decorative/Designer Lighting Fixtures, High Speed Internet, Kitchen Island, Open Floorplan, Pantry, Walk-In Closet(s)

Area & Lot

  • Status For Sale
  • Living Area2,185 Sq.Ft.
  • Lot Area3,223.44 Sq.Ft.
  • MLS® ID21378668
  • TypeTownhouse
  • YEAR BUILT2021
  • NeighborhoodFRISCO
  • Architecture StylesTraditional
  • Elementary SchoolRogers
  • Middle SchoolStaley
  • High SchoolMemorial
  • School DistrictFrisco ISD

Exterior

  • STORIES2
  • Garage Space2.0
  • water SourcePublic
  • utilitiesSewer Available, Underground Utilities, Water Available
  • PoolNone
  • roofComposition
  • lot featuresCorner Lot, Backs to Greenbelt/Park, Greenbelt, Landscaped, Subdivision, Sprinkler System, Few Trees
  • parkingAlley Access
  • HEAT TYPECentral, ENERGY STAR Qualified Equipment, Natural Gas, Zoned
  • AIR CONDITIONINGCentral Air, Ceiling Fan(s), Electric, ENERGY STAR Qualified Equipment, Zoned
  • sewerPublic Sewer
  • SubstructureSlab
  • HOA AmenitiesMaintenance Front Yard
  • security FeaturesSecurity System Owned, Security System, Fire Alarm, Fire Sprinkler System, Smoke Detector(s), Wireless
  • other exterior FeaturesRain Gutters

Financial

  • Sales Price$515,000
  • HOA $408/mo
View Virtual Tour
Furnished living room with tan sofas, a large television, and three shuttered windows.

Schedule a Showing

I would love to show you my beautiful property. Please select your preferred date and time below. I will be in touch shortly to confirm your appointment.

Schedule a Showing

I would love to show you my beautiful property. Please select your preferred date and time below. I will be in touch shortly to confirm your appointment.
Thank you for your interest in 7297 Sacaton Trail, Frisco, TX 75033. We are reviewing your request and will be in touch shortly!

Mortgage Calculator

Estimate your monthly mortgage payment, including the principal and interest, property taxes, and HOA. Adjust the values to generate a more accurate rate.
All estimates are provided for informational purposes only. Actual amounts may vary.
$0,000 Your Payment 20 15 65
$0,000 Your Payment

FRISCO

One of the fastest growing cities in the country, Frisco is 25 miles north of downtown Dallas.

Explore

Work With Melissa

Regardless, as the real estate market environment is always changing, my business practices evolve as I continue to innovate to ensure my clients’ services and results stay well above the norm. It’s a good thing I thrive in a dynamic and changing environment!

Follow Me on Instagram