4567 Risinghill Drive
SEE ALL PHOTOS
4567 Risinghill Drive
For Sale

4567 Risinghill Drive

4567 Risinghill Drive, Plano, TX 75024

$644,000
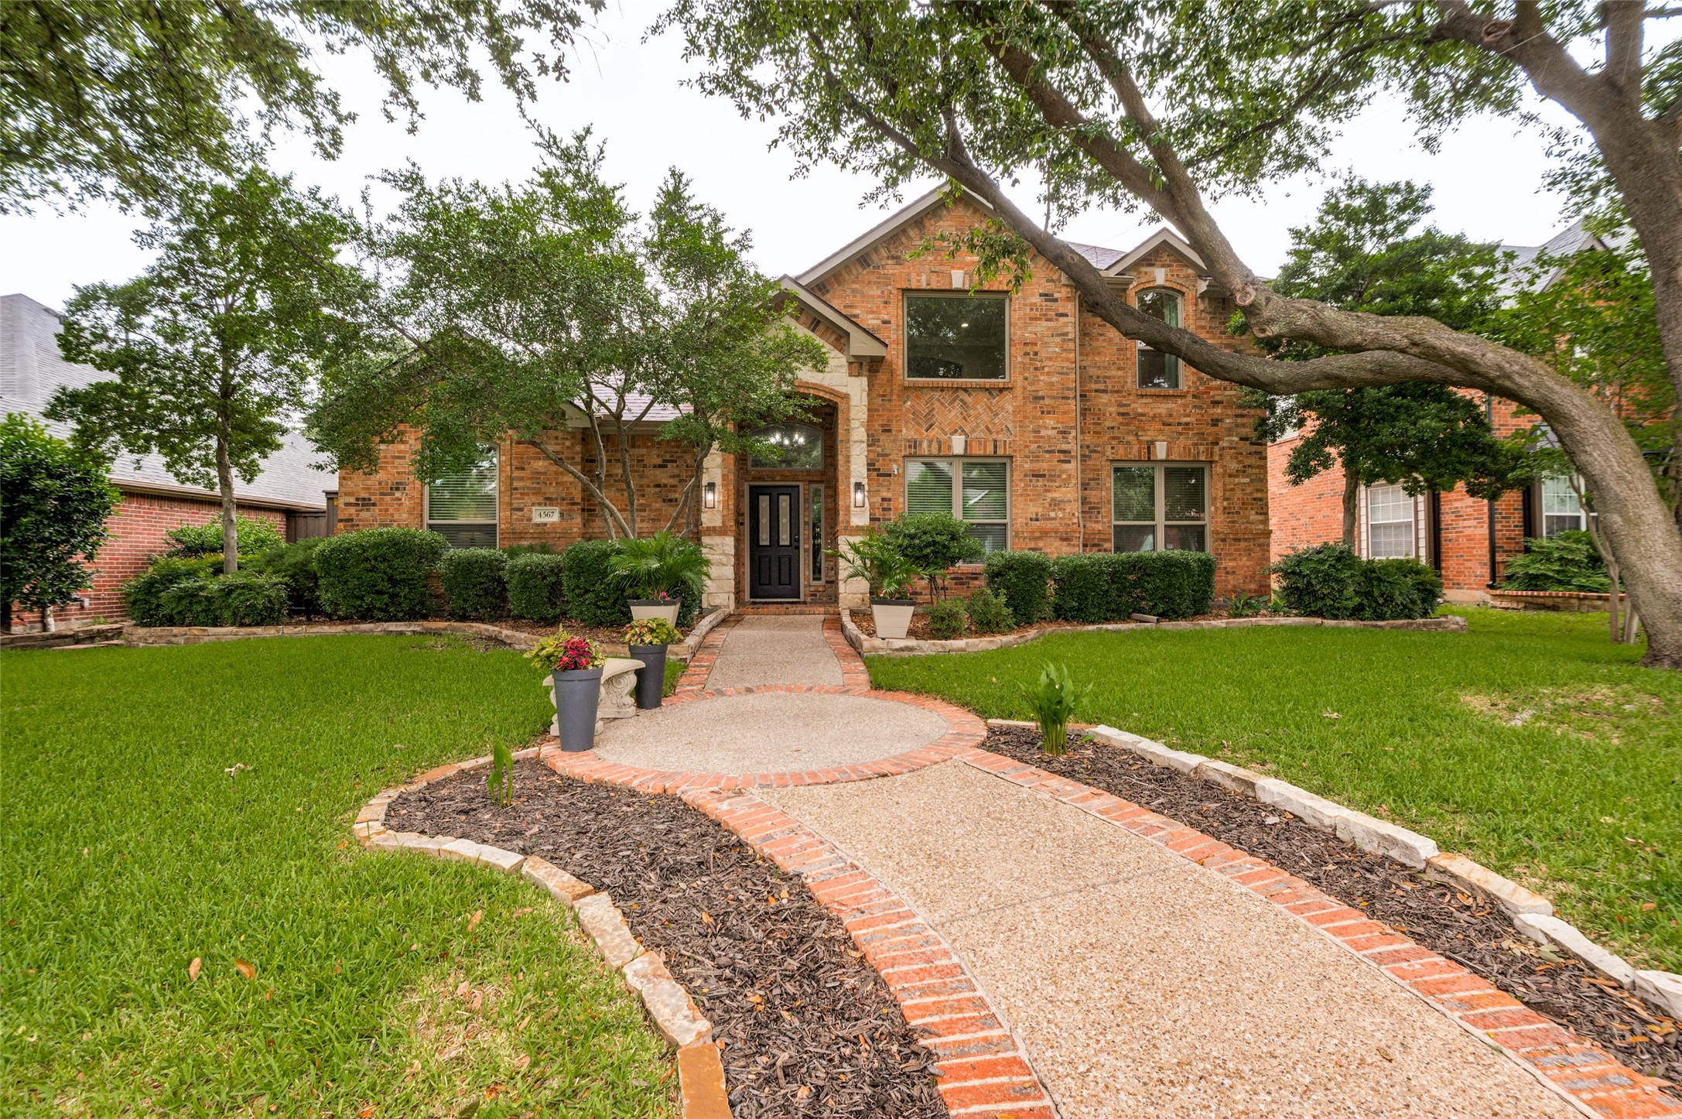
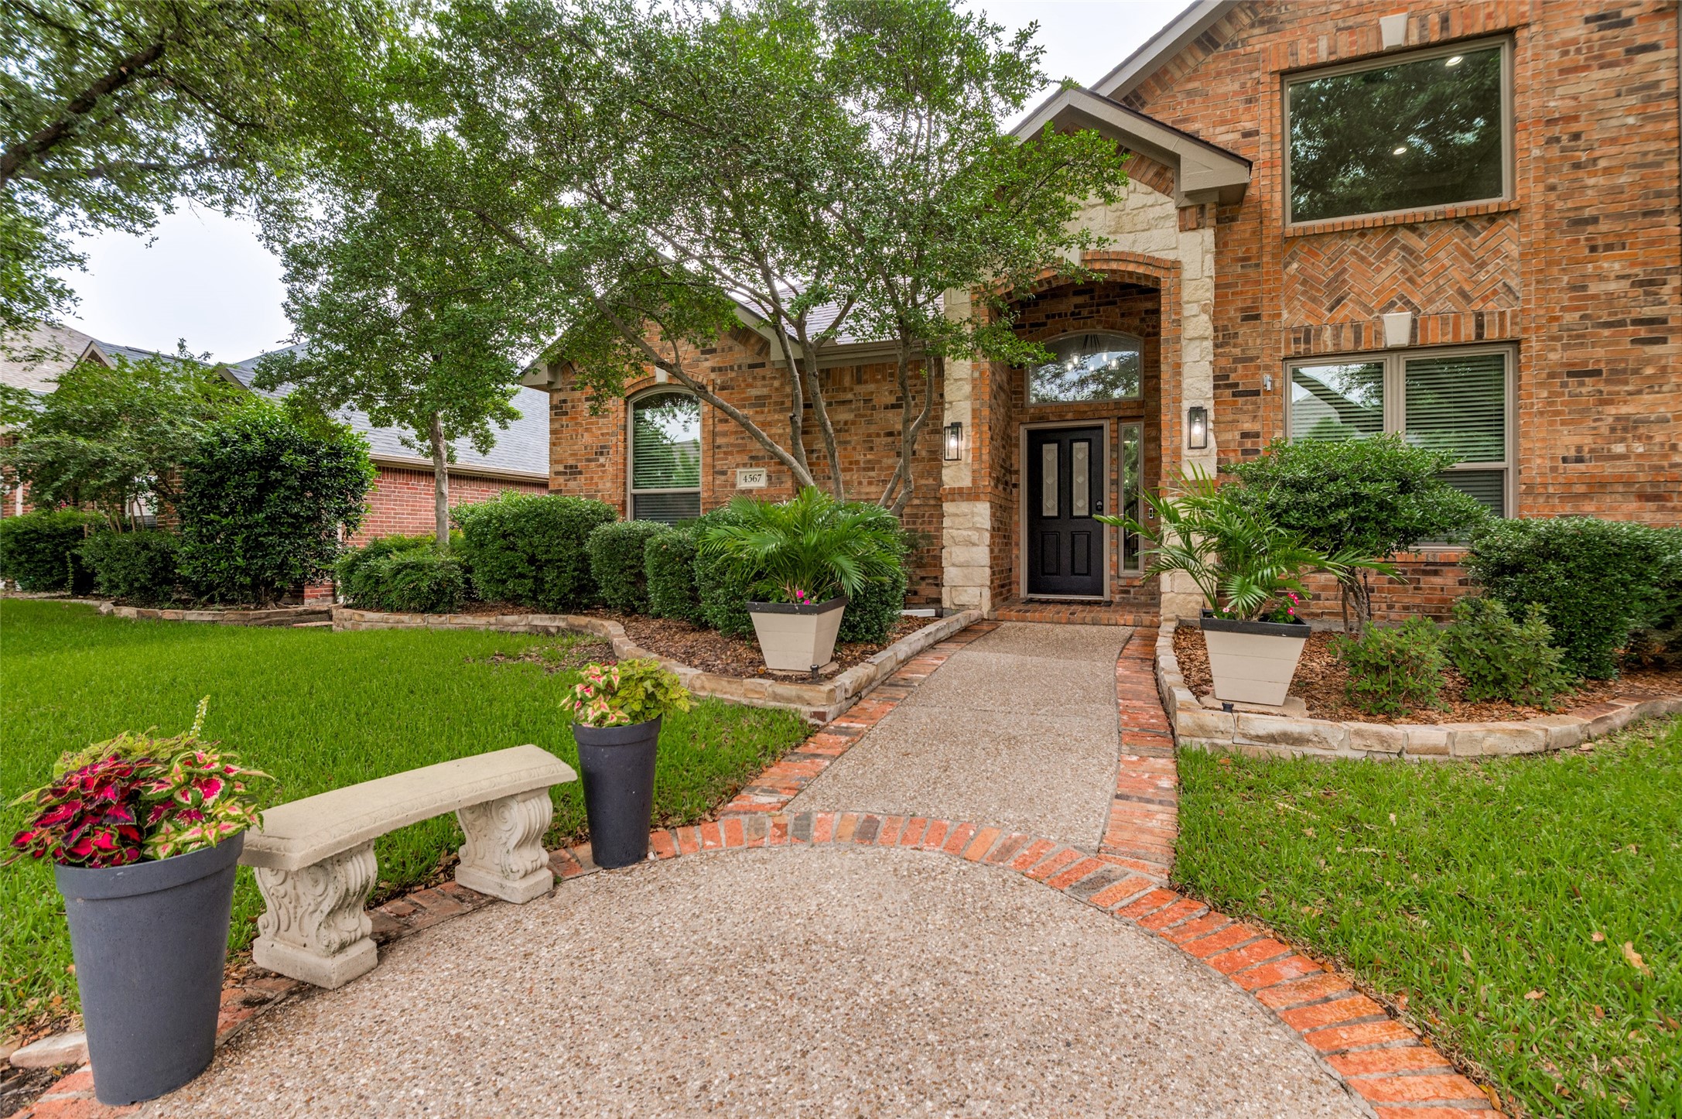
Tucked away in the quiet Preston Hollow community and zoned for Frisco ISD, this beautifully maintained home offers the kind of comfort, warmth, and livability buyers instantly connect with. Within walking distance of Riddle Elementary and Heritage Yards Park, with its playgrounds and sports fields, the location makes everyday life feel easy and connected.

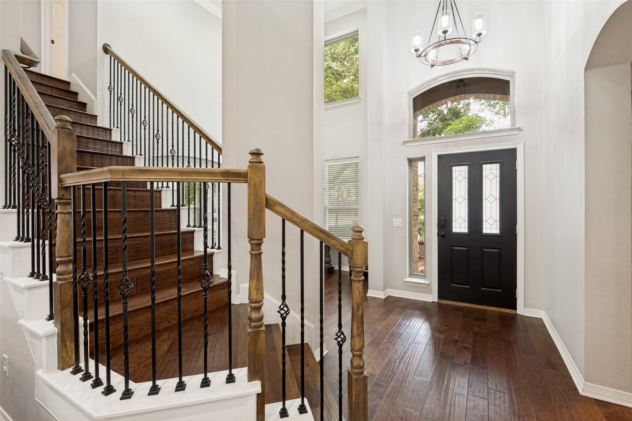
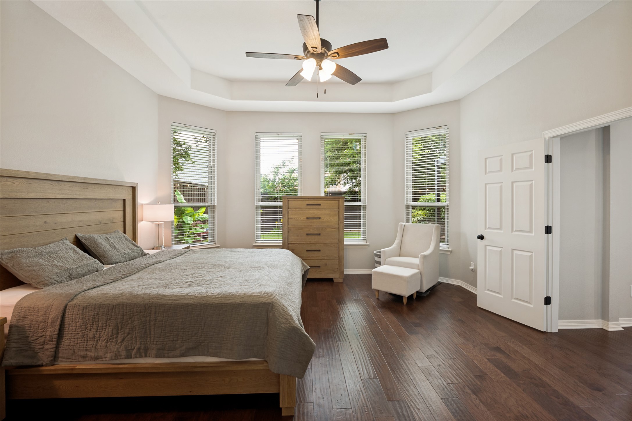
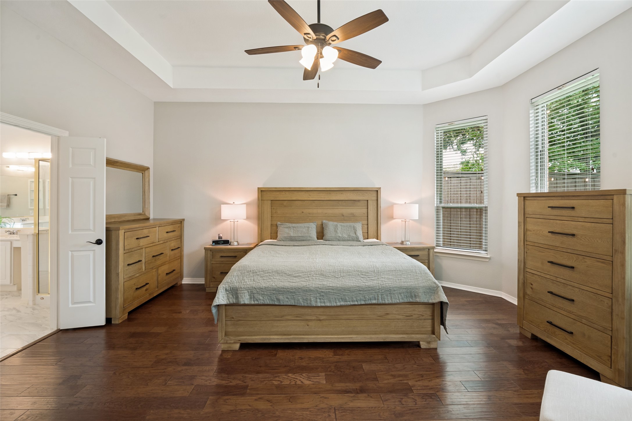
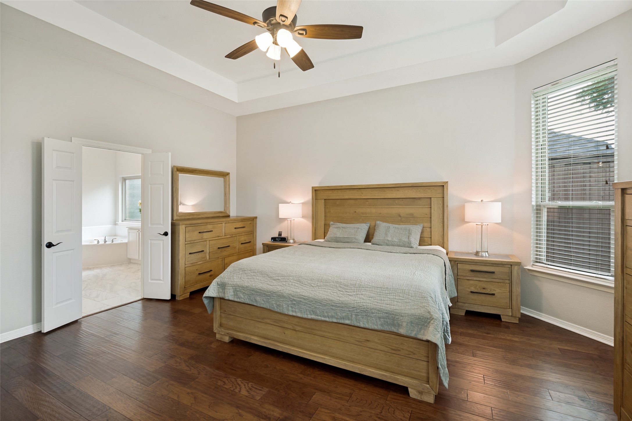
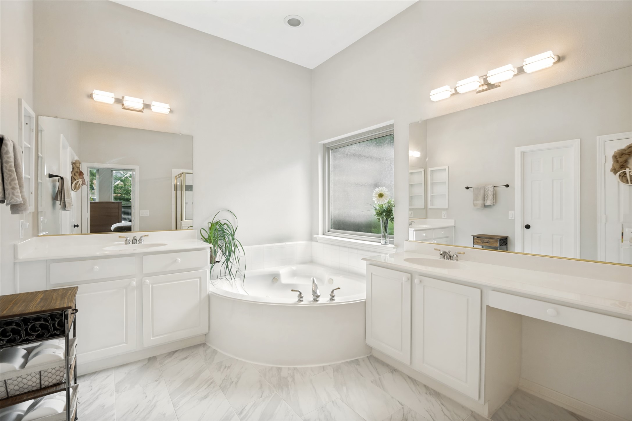
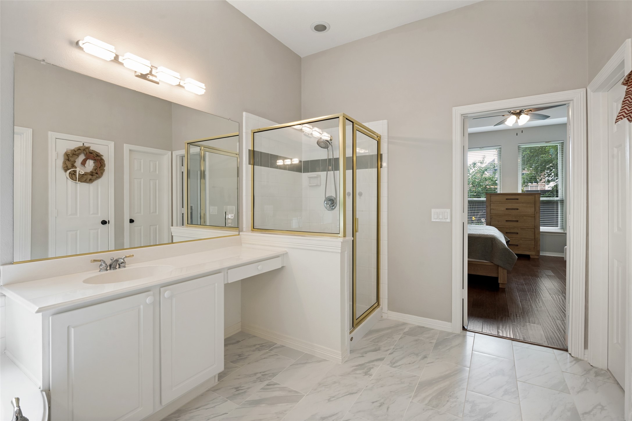
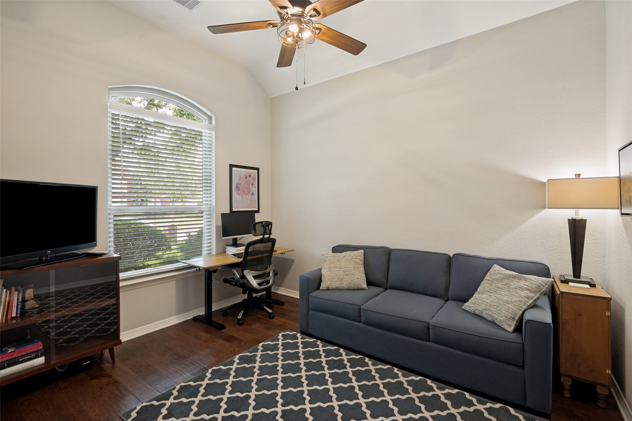
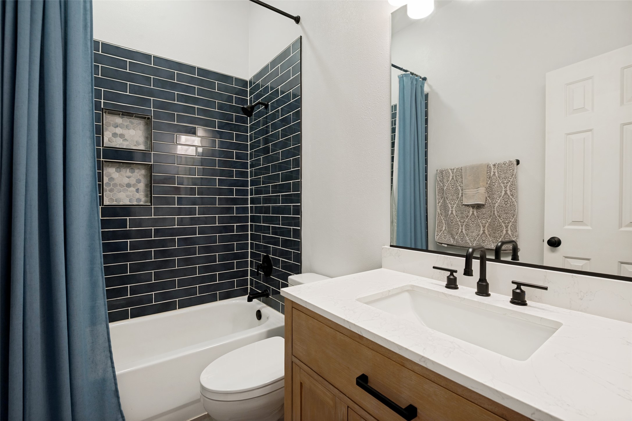
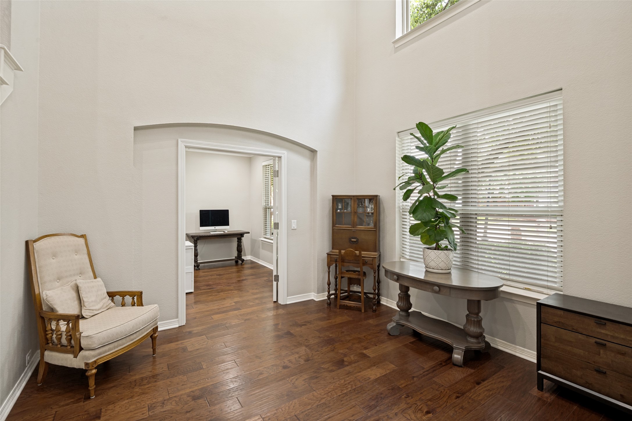
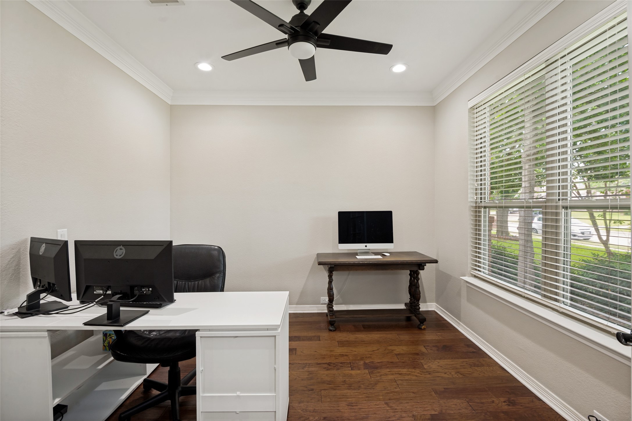
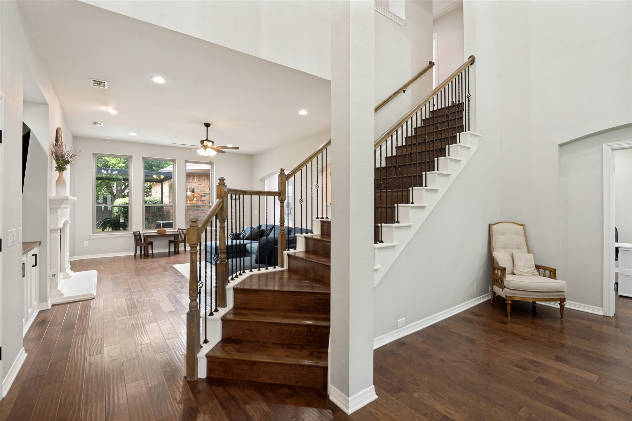
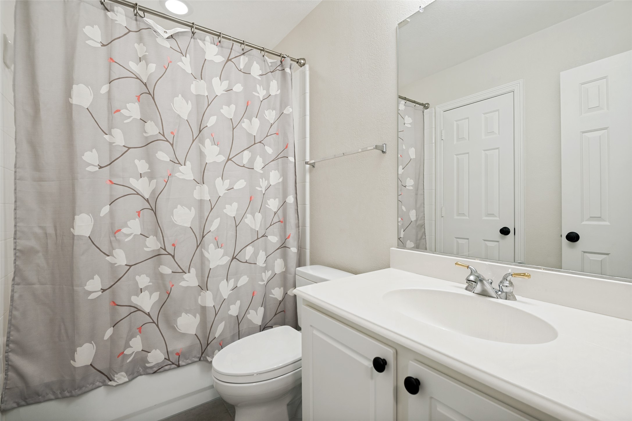
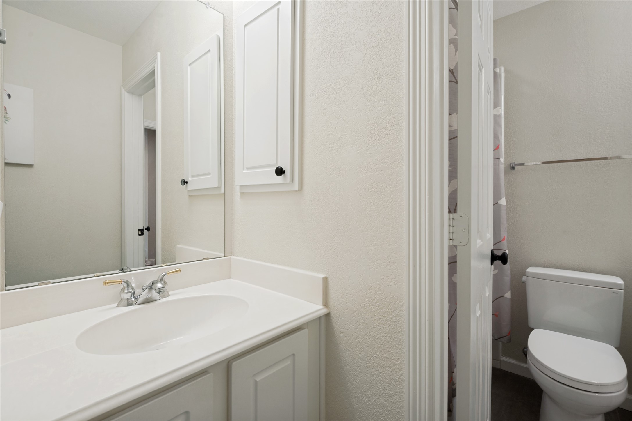
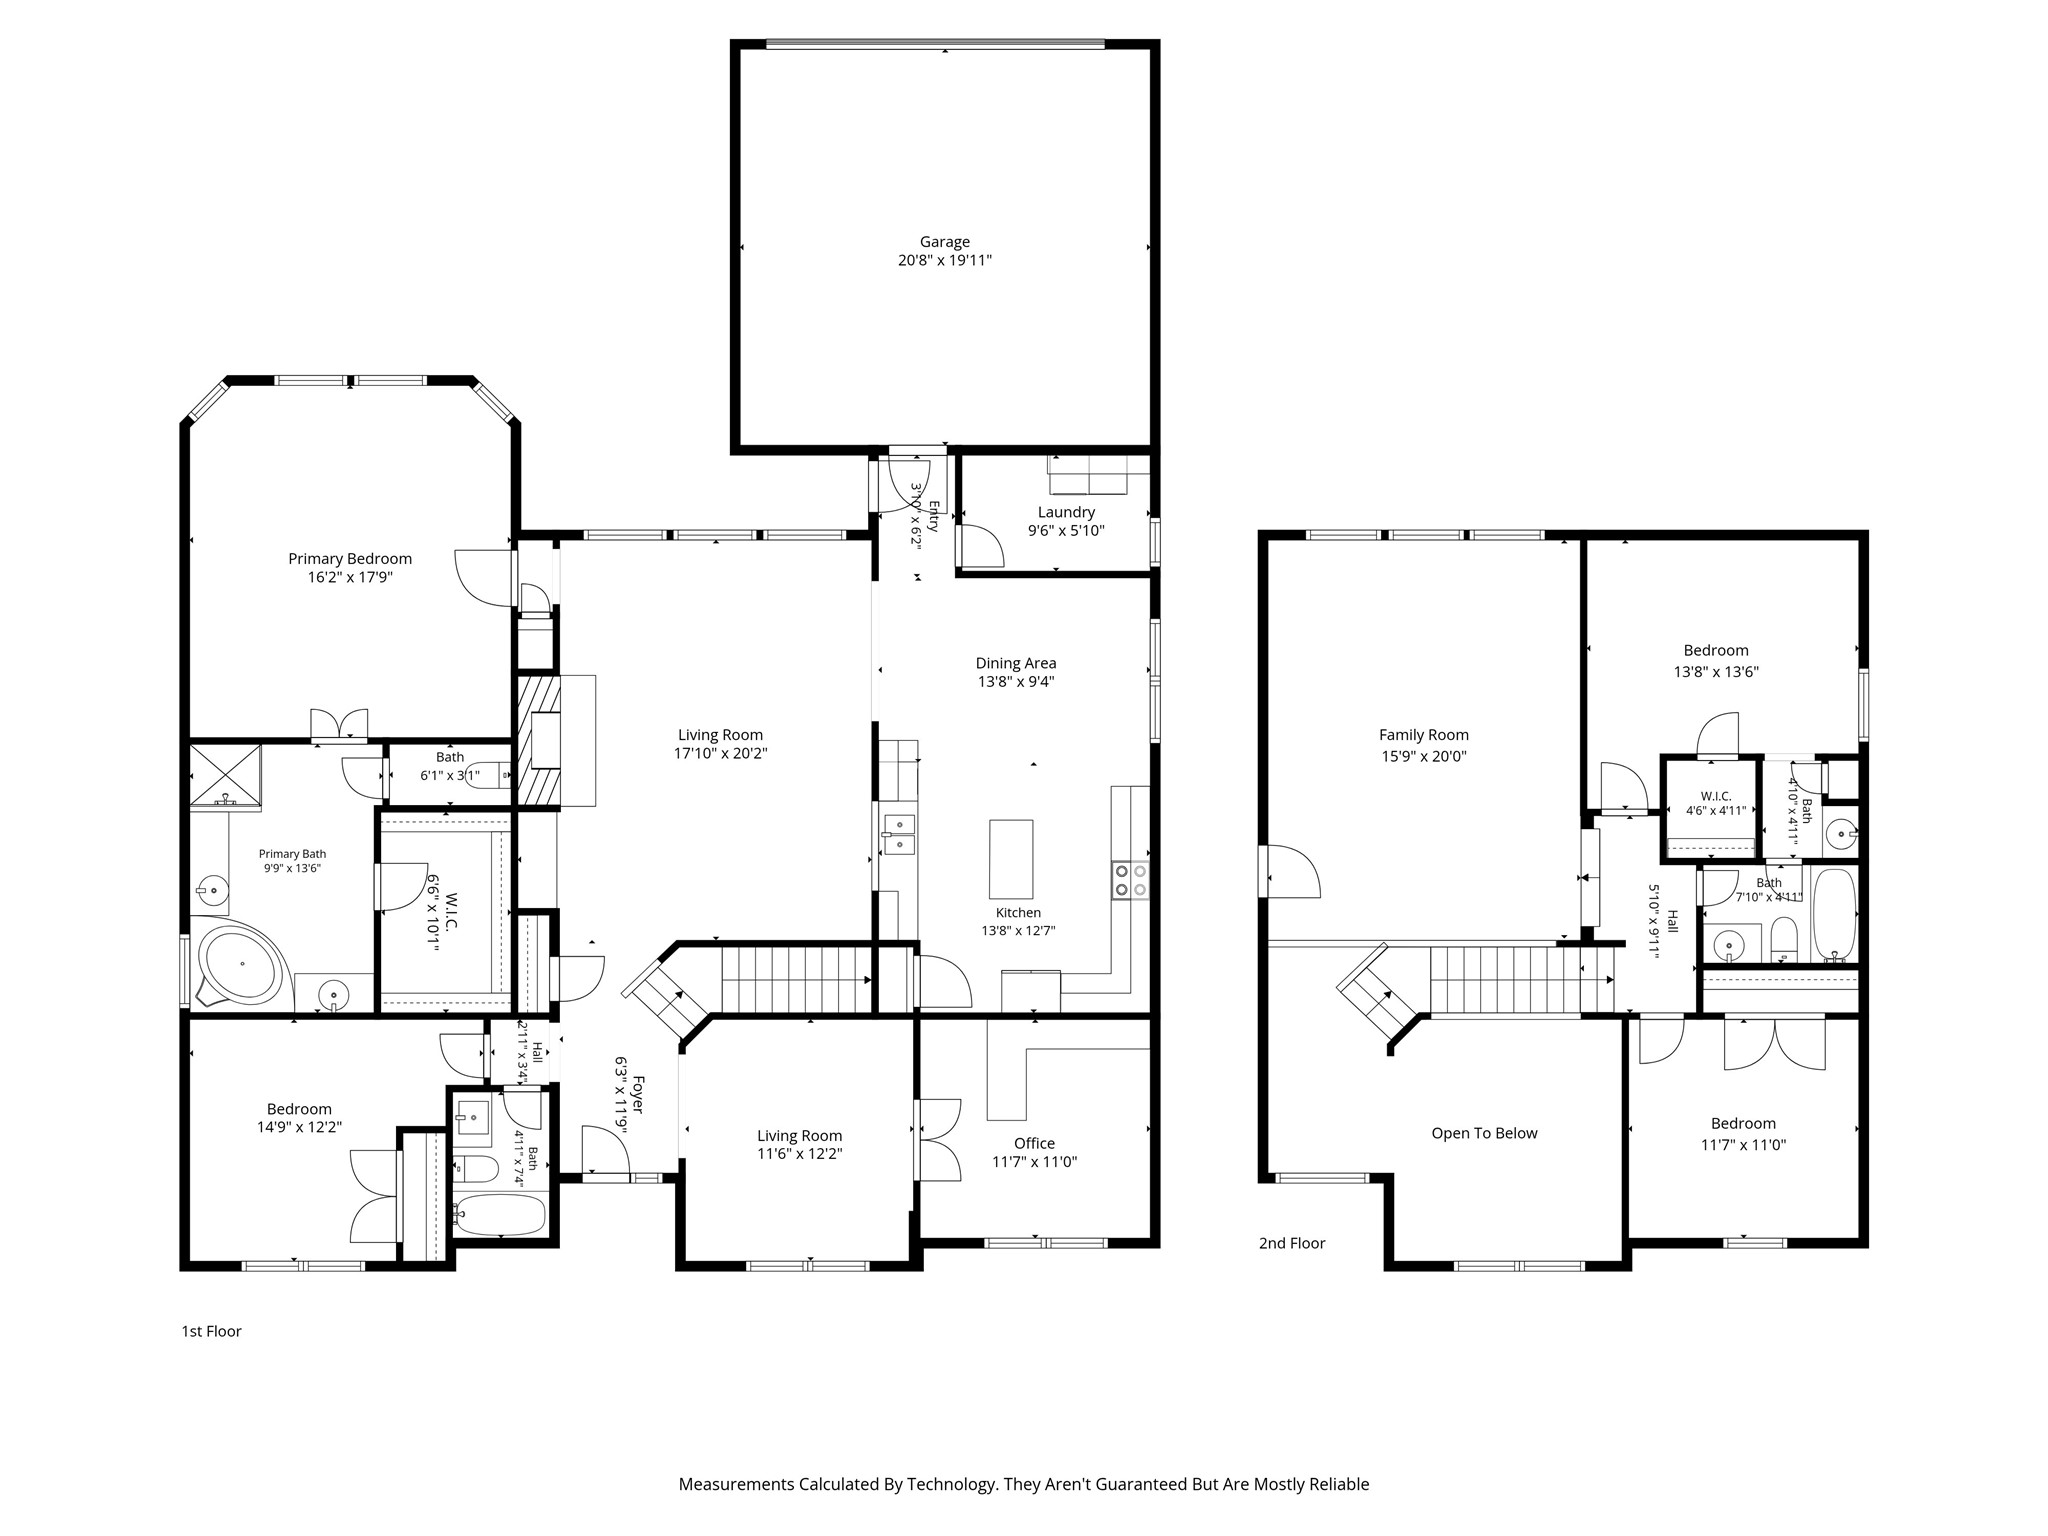
Inside, soaring ceilings, an updated chandelier, engineered wood floors throughout, and no carpet create a fresh, inviting feel from the moment you walk in. All windows have been replaced. The serene primary suite offers a peaceful retreat with a bay window overlooking the backyard, while the downstairs guest bedroom and beautifully remodeled full bath provide a welcoming space for visitors, a second office, or family members. A separate office or bonus room off the sitting area adds even more versatility for the way you live.

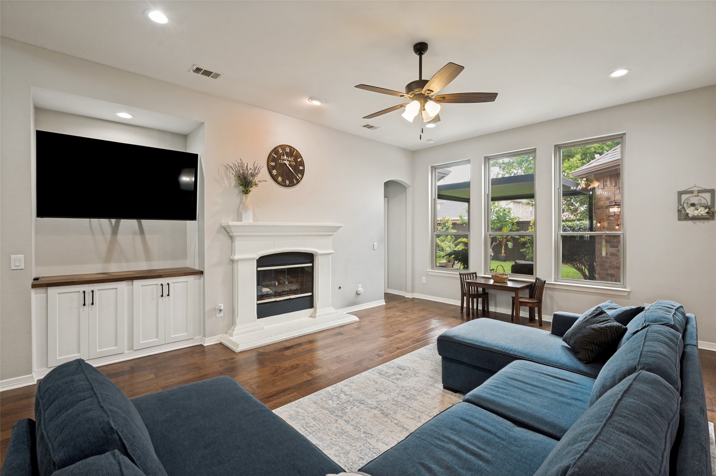
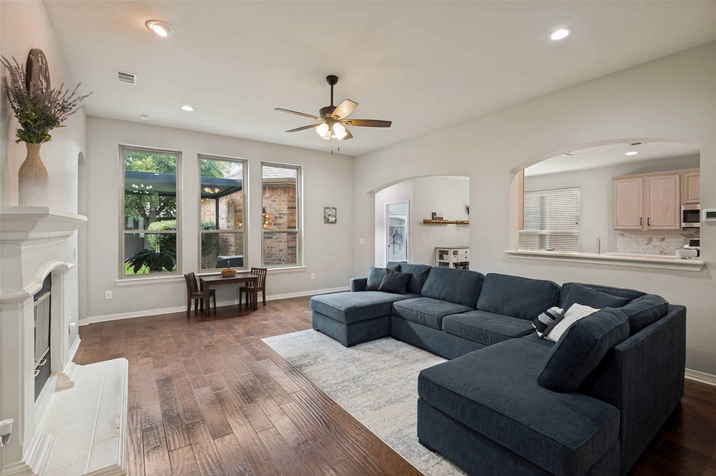
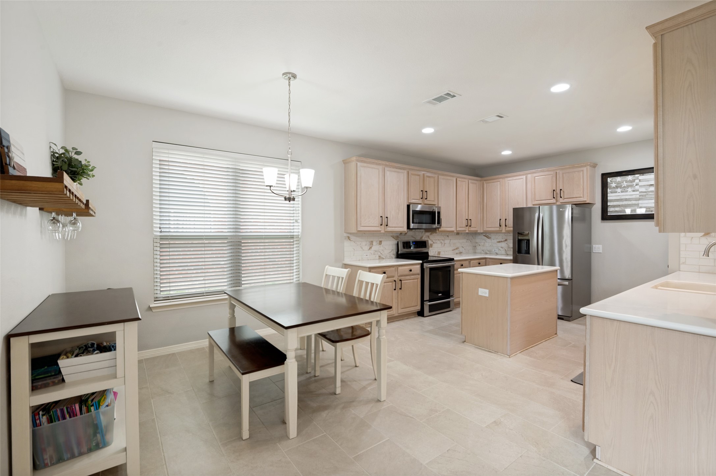
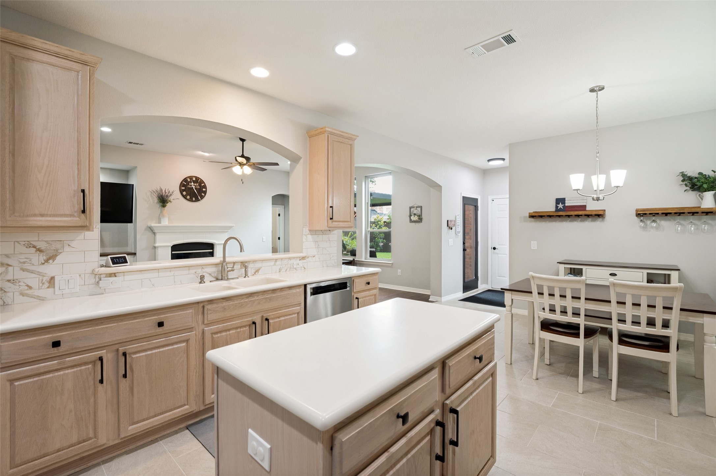
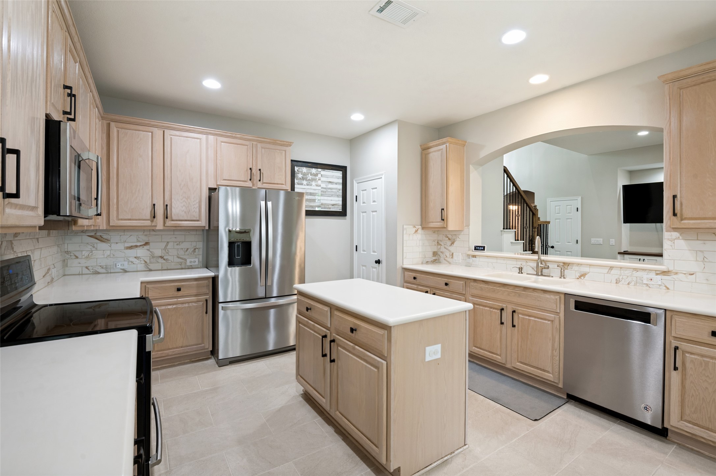
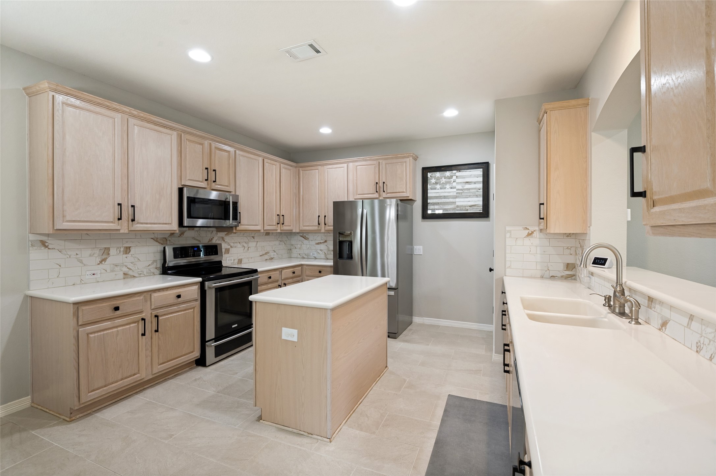
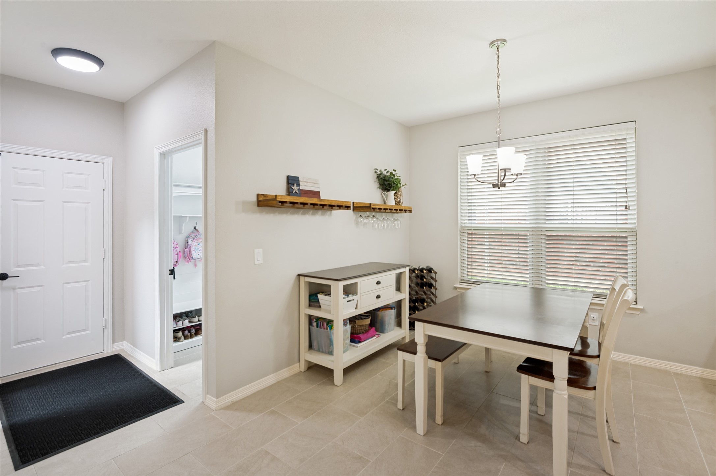
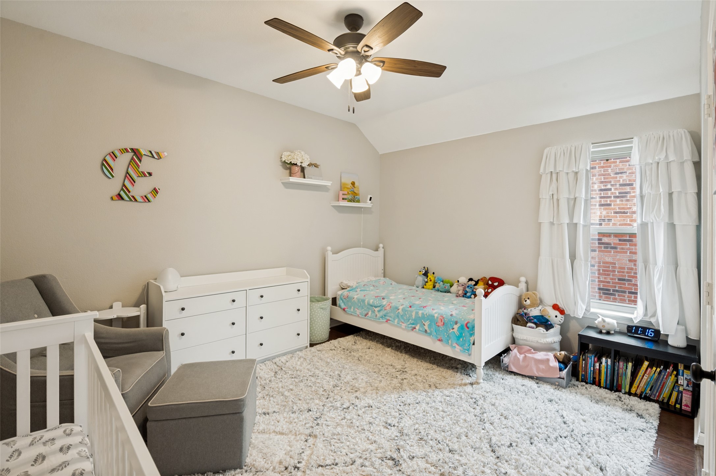
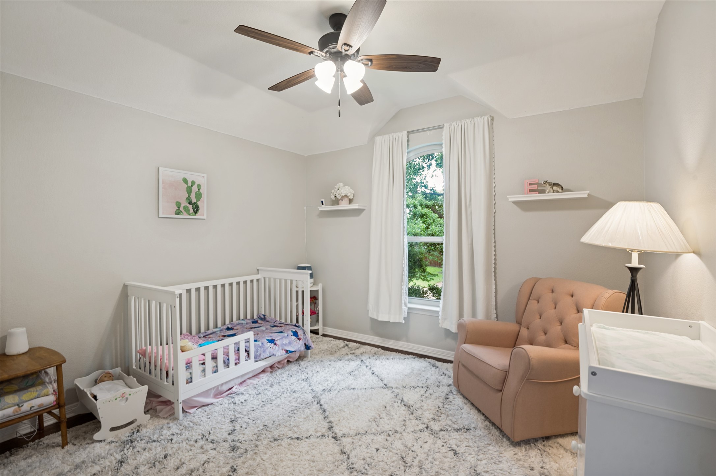
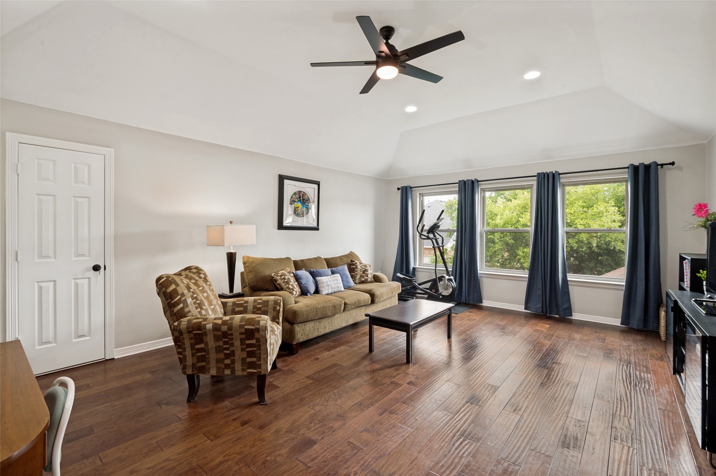
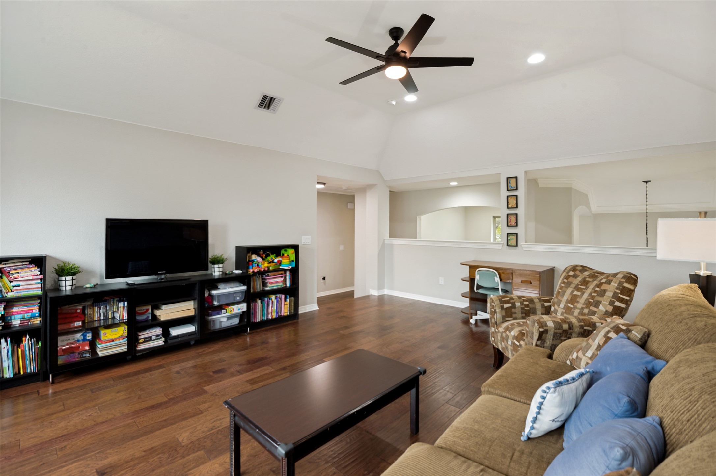
At the heart of the home, the spacious living room features a gas fireplace, built-in cabinets and shelving, and a wall of windows that brings in natural light and backyard views. The kitchen, with its island and dining area, is perfectly designed for everyday meals, holiday gatherings, and all the memories made in between. Upstairs, two bedrooms share a Jack and Jill bath, while the large game room gives everyone room to spread out and enjoy.

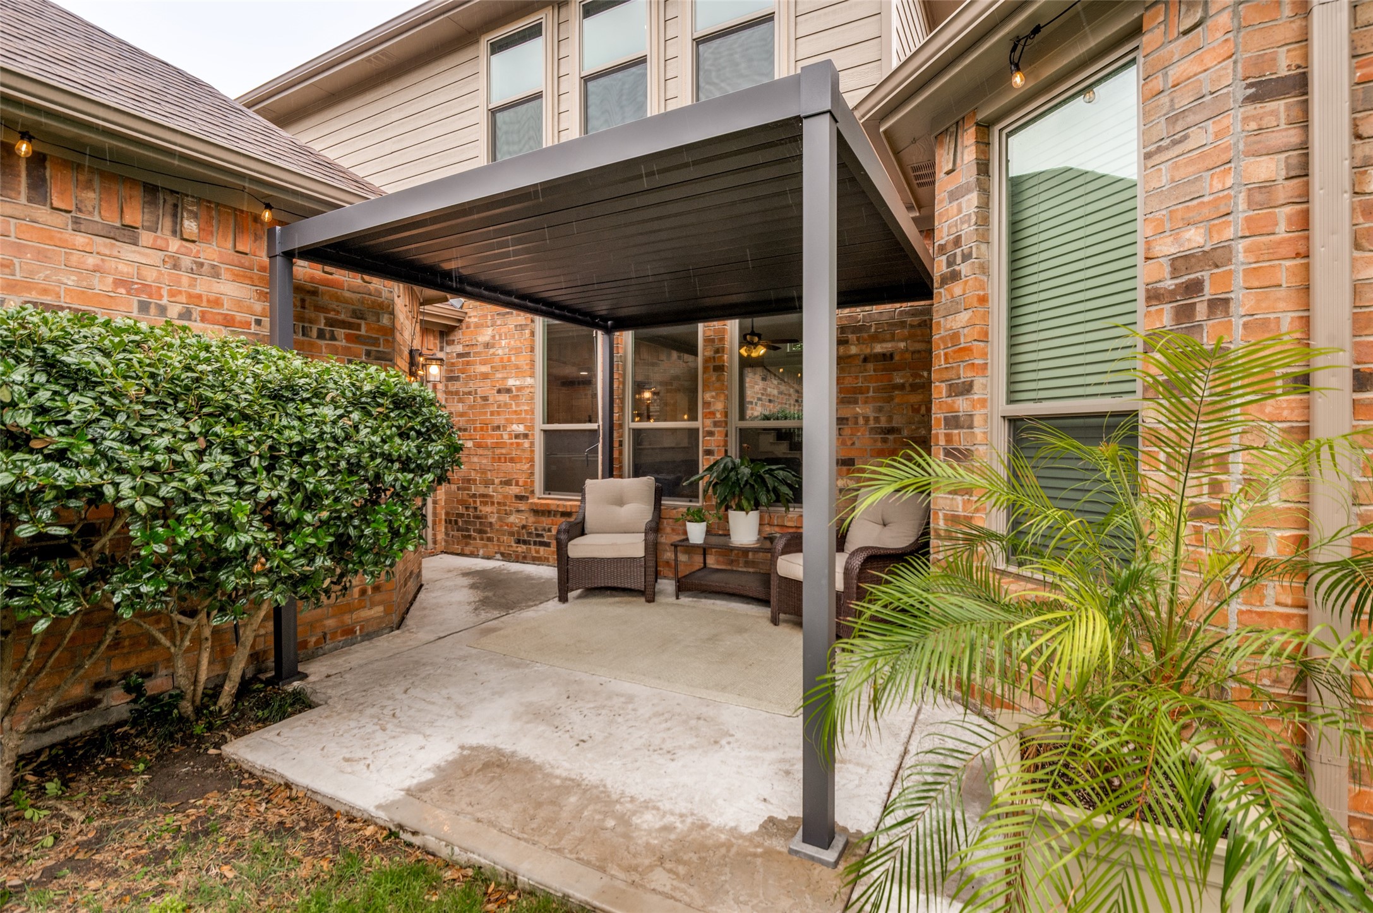
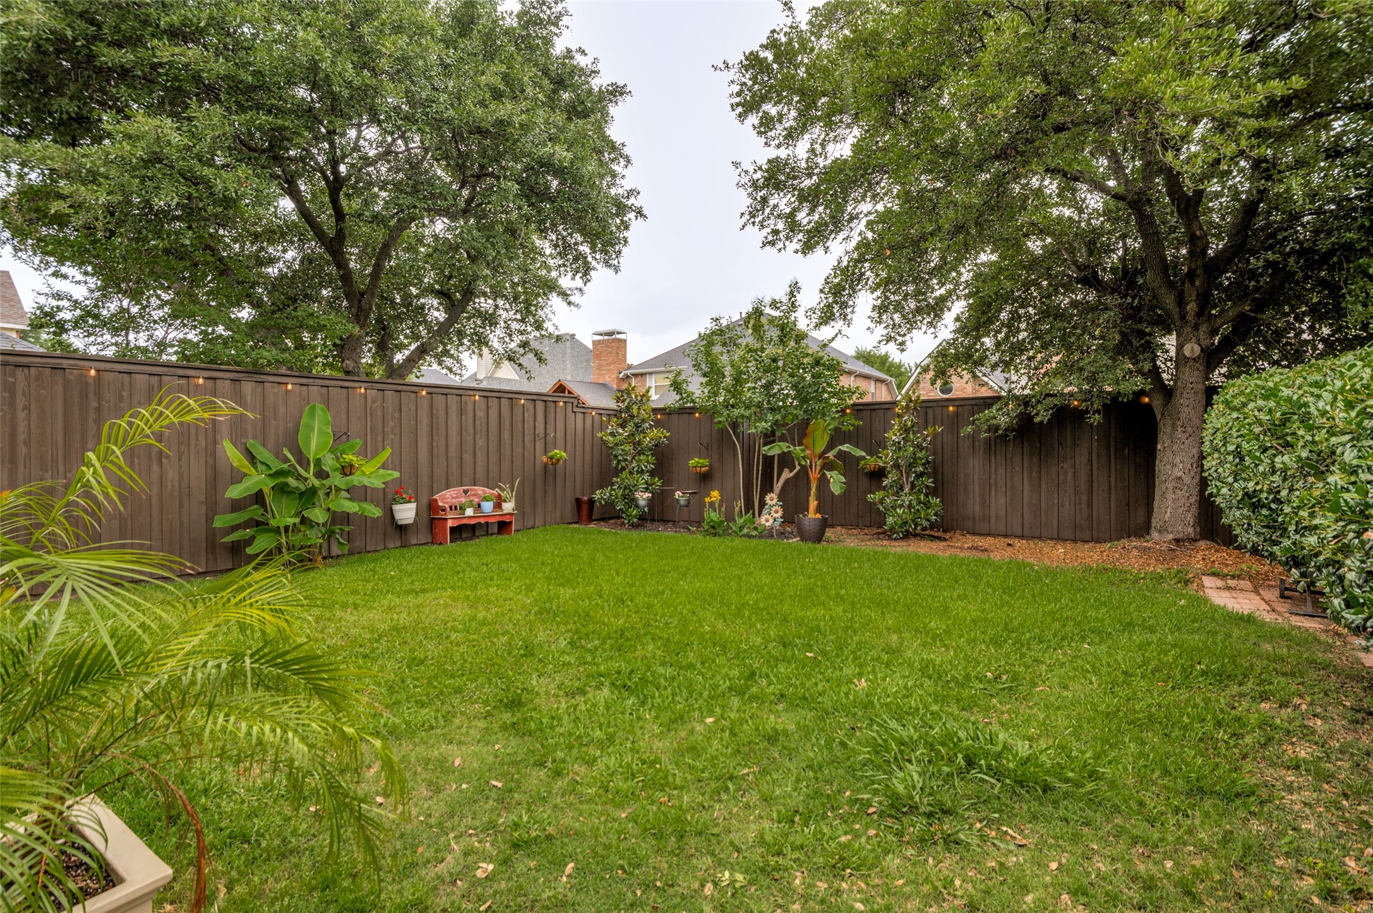
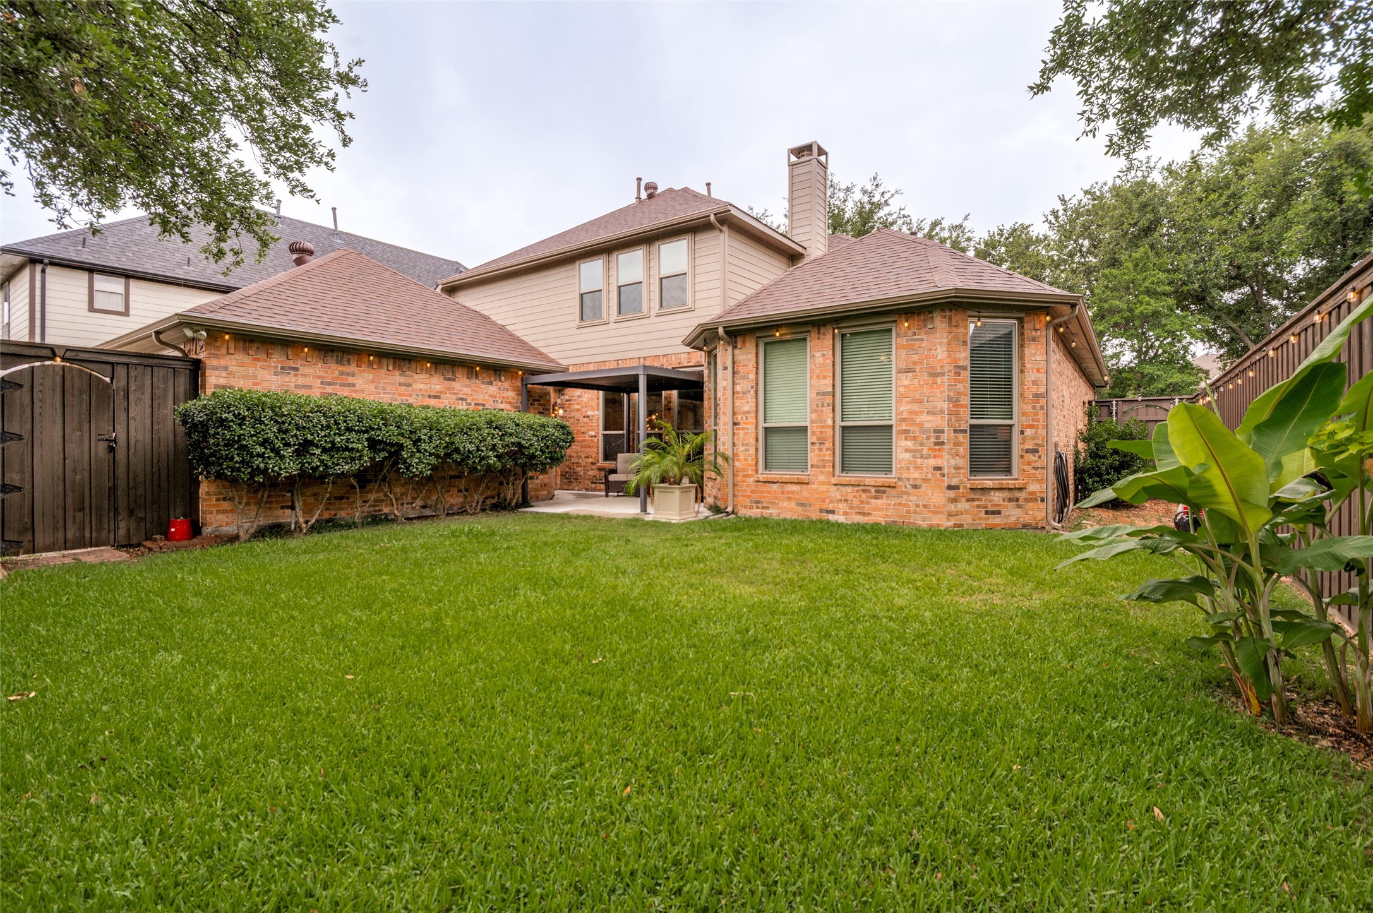
Out back, a louvered pergola creates the ideal setting for shaded afternoons or open-air evenings, and the lush grassy backyard with beautiful landscaping feels like a private escape. This is a home that feels easy to love -- thoughtful, welcoming, and ready for its next chapter.

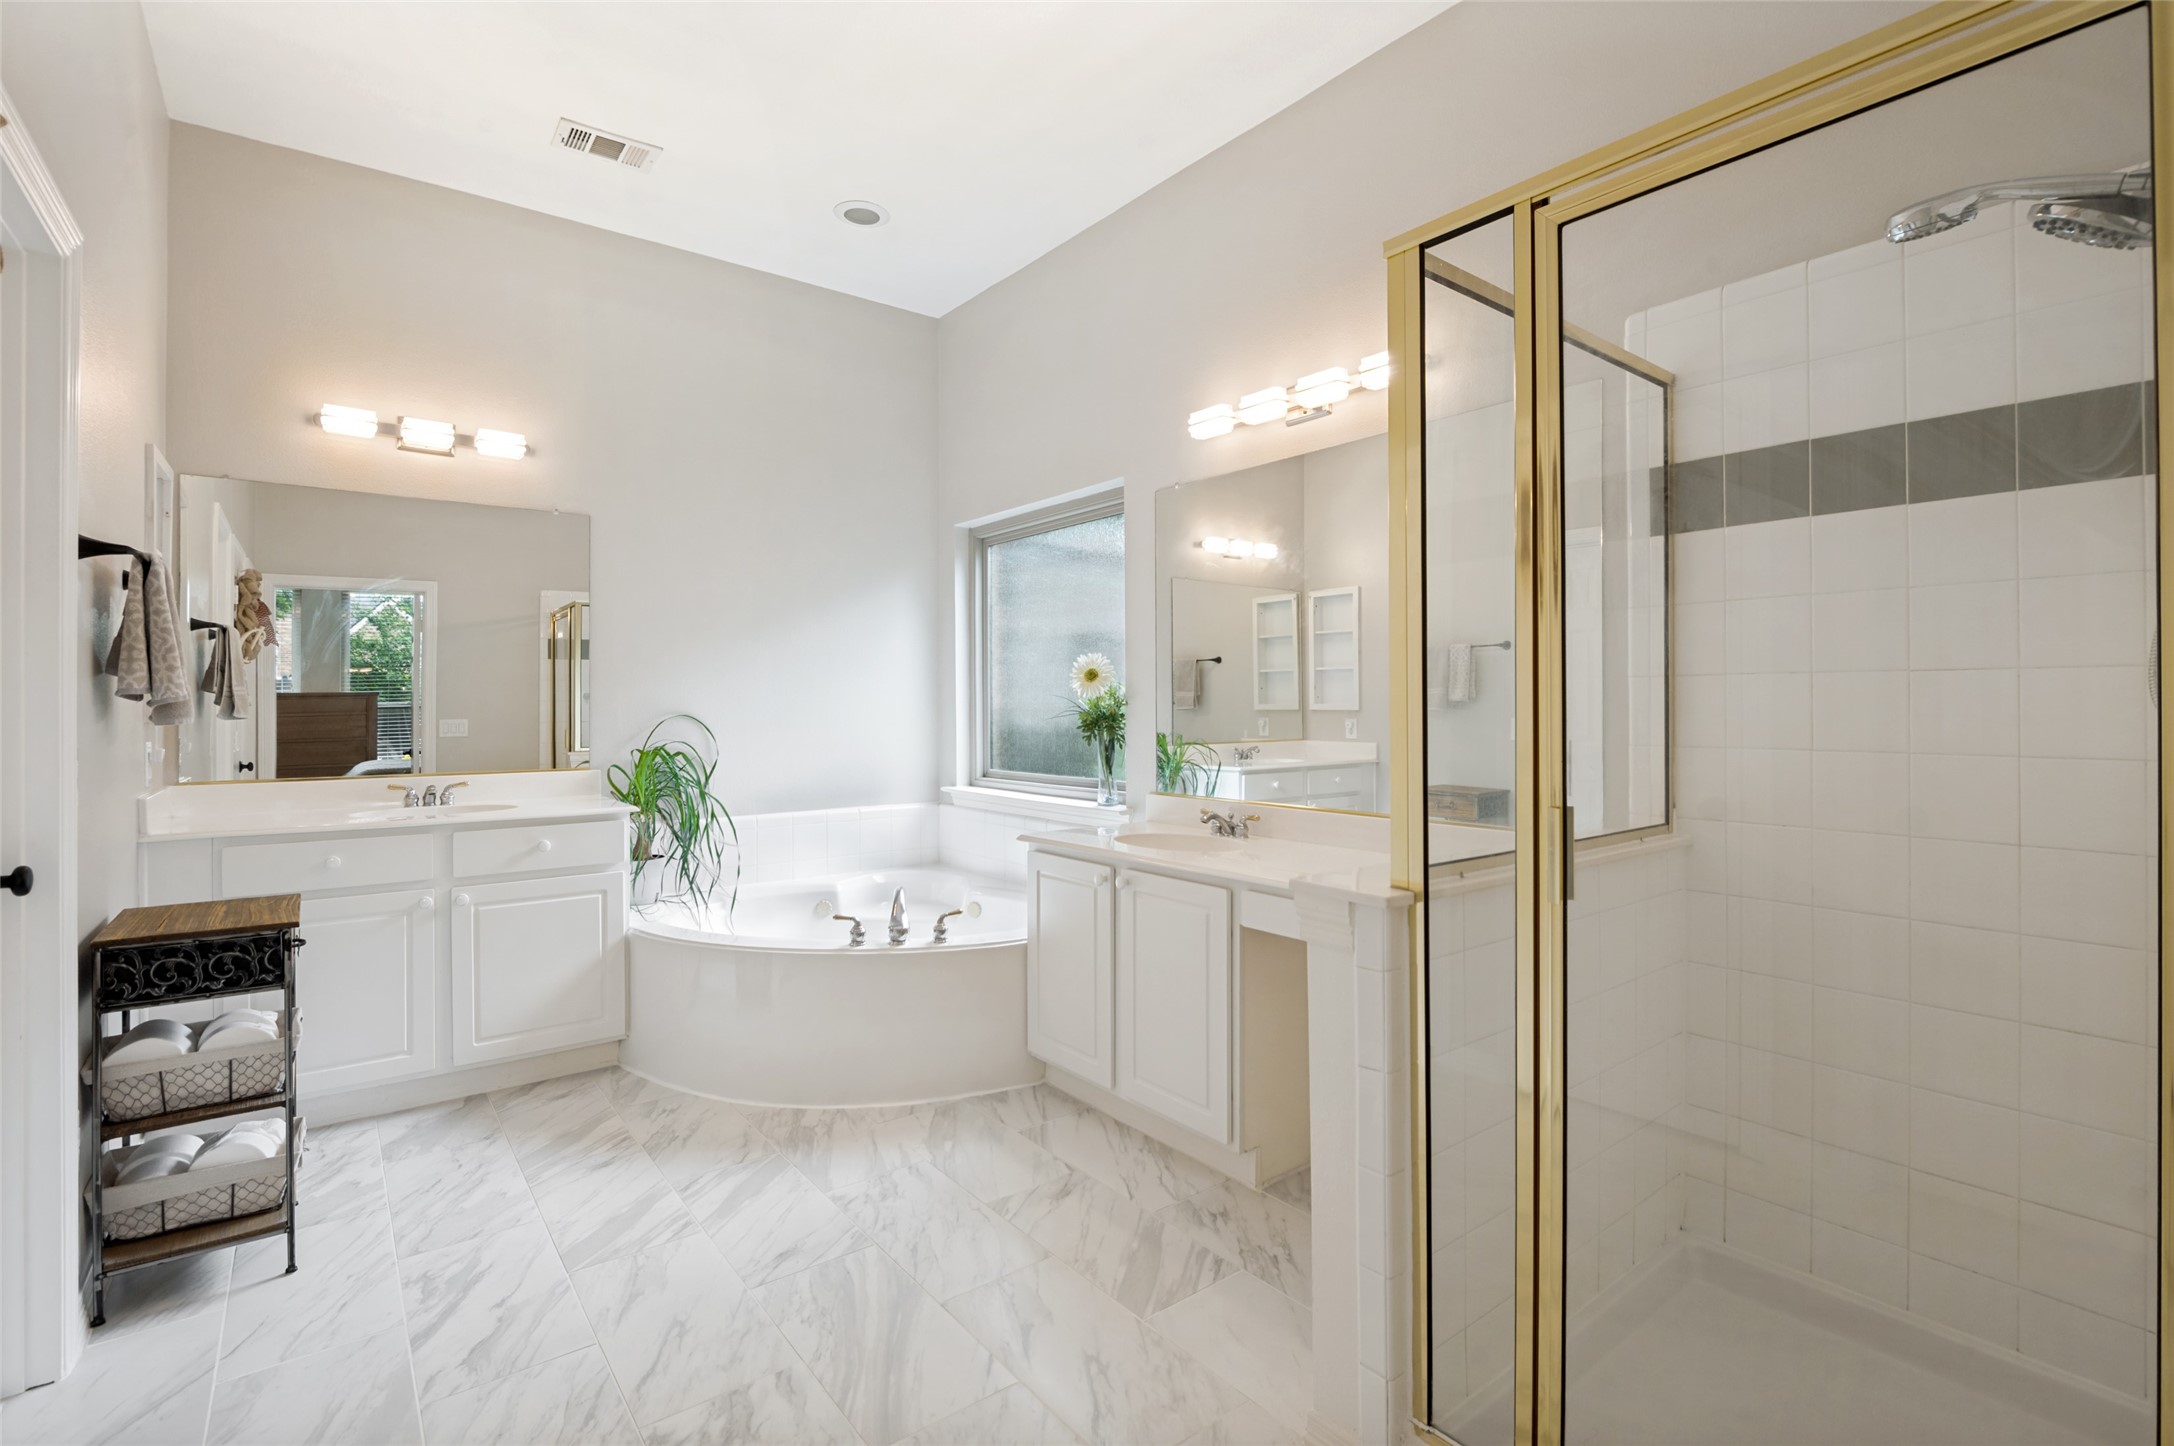
Other noteworthy updates: Water softener and dechlorinating system; remodeled downstairs bath; new roof and gutters in 2023; fresh interior and exterior paint; added living room built-in cabinet, 10 X 10 adjustable louvered pergola, wrought iron spindles, new light fixtures.

4
beds

3
baths

2,975 Sq.Ft. LIVING AREA

7,840.8 Sq.Ft. lot

Melissa Manemann

Melissa Manemann

Features & Amenities

Interior

  • total bedrooms4
  • Total bathrooms3
  • full bathrooms3
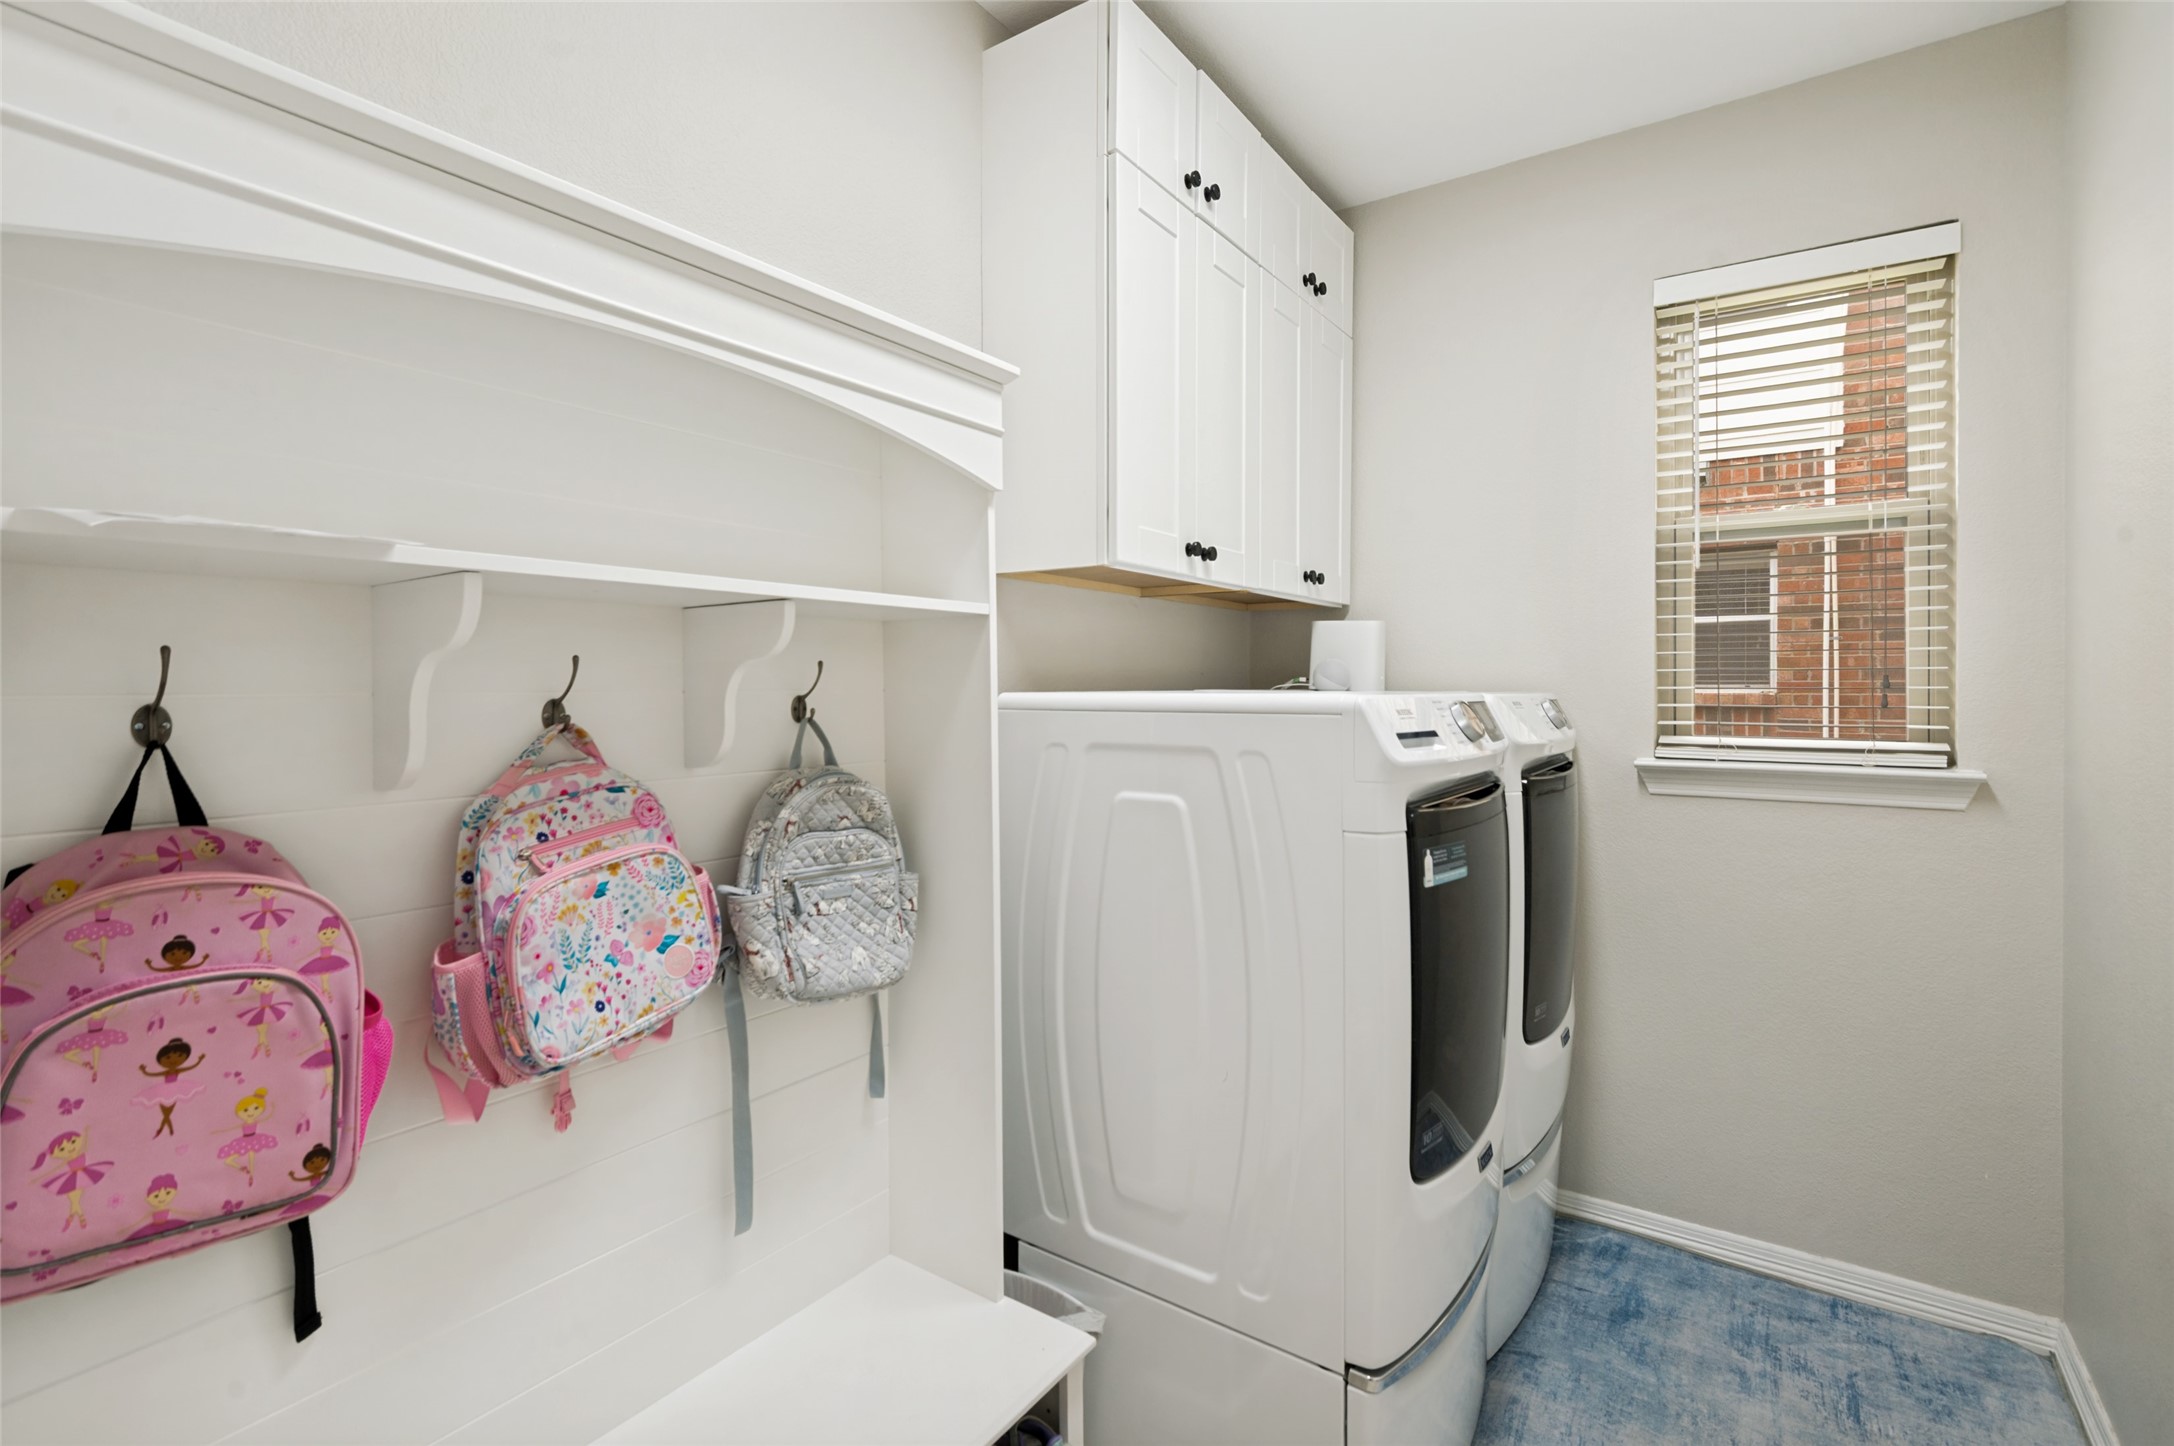
  • Laundry room Washer Hookup, Electric Dryer Hookup, Laundry in Utility Room
  • Flooring Ceramic Tile, Engineered Hardwood
  • Fireplace Gas, Gas Log, Gas Starter, Living Room
  • APPLIANCES Dishwasher, Electric Oven, Electric Range, Disposal, Gas Water Heater, Microwave, Water Softener
  • other interior Features Built-in Features, Chandelier, Cathedral Ceiling(s), High Speed Internet, Kitchen Island, Pantry, Vaulted Ceiling(s), Walk-In Closet(s), Wired for Sound

Area & Lot

  • Status For Sale
  • Living Area2,975 Sq.Ft.
  • Lot Area7,840.8 Sq.Ft.
  • MLS® ID21276091
  • TypeResidential
  • YEAR BUILT1999
  • NeighborhoodPLANO
  • Architecture StylesTraditional, Detached
  • Elementary SchoolRiddle
  • Middle SchoolFowler
  • High SchoolLebanon Trail
  • School DistrictFrisco ISD

Exterior

  • STORIES2
  • Garage Space2.0
  • water SourcePublic
  • utilitiesSewer Available, Underground Utilities, Water Available
  • PoolNone
  • roofComposition
  • lot featuresInterior Lot, Landscaped, Subdivision, Sprinkler System
  • parkingDoor-Single, Driveway, Garage, Garage Faces Rear
  • HEAT TYPECentral, Fireplace(s), Natural Gas, Zoned
  • AIR CONDITIONINGCentral Air, Ceiling Fan(s), Electric, Zoned
  • sewerPublic Sewer
  • SubstructureSlab
  • security FeaturesCarbon Monoxide Detector(s), Smoke Detector(s)
  • other exterior FeaturesLighting, Rain Gutters

Financial

  • Sales Price$644,000
  • Real Estate Tax $10,521/yr
  • HOA $217/yr
View Virtual Tour
image

Schedule a Showing

I would love to show you my beautiful property. Please select your preferred date and time below. I will be in touch shortly to confirm your appointment.

Schedule a Showing

I would love to show you my beautiful property. Please select your preferred date and time below. I will be in touch shortly to confirm your appointment.
Thank you for your interest in 4567 Risinghill Drive, Plano, TX 75024. We are reviewing your request and will be in touch shortly!

Mortgage Calculator

Estimate your monthly mortgage payment, including the principal and interest, property taxes, and HOA. Adjust the values to generate a more accurate rate.
All estimates are provided for informational purposes only. Actual amounts may vary.
$0,000 Your Payment 20 15 65
$0,000 Your Payment

PLANO

Plano has been ranked as one of the top cities to raise a family. It's amazing location to downtown Dallas and easy access to both the DFW airport and Love Field, it is a great Dallas location!

Explore

Work With Melissa

Regardless, as the real estate market environment is always changing, my business practices evolve as I continue to innovate to ensure my clients’ services and results stay well above the norm. It’s a good thing I thrive in a dynamic and changing environment!

Follow Me on Instagram